
RECENT WORK
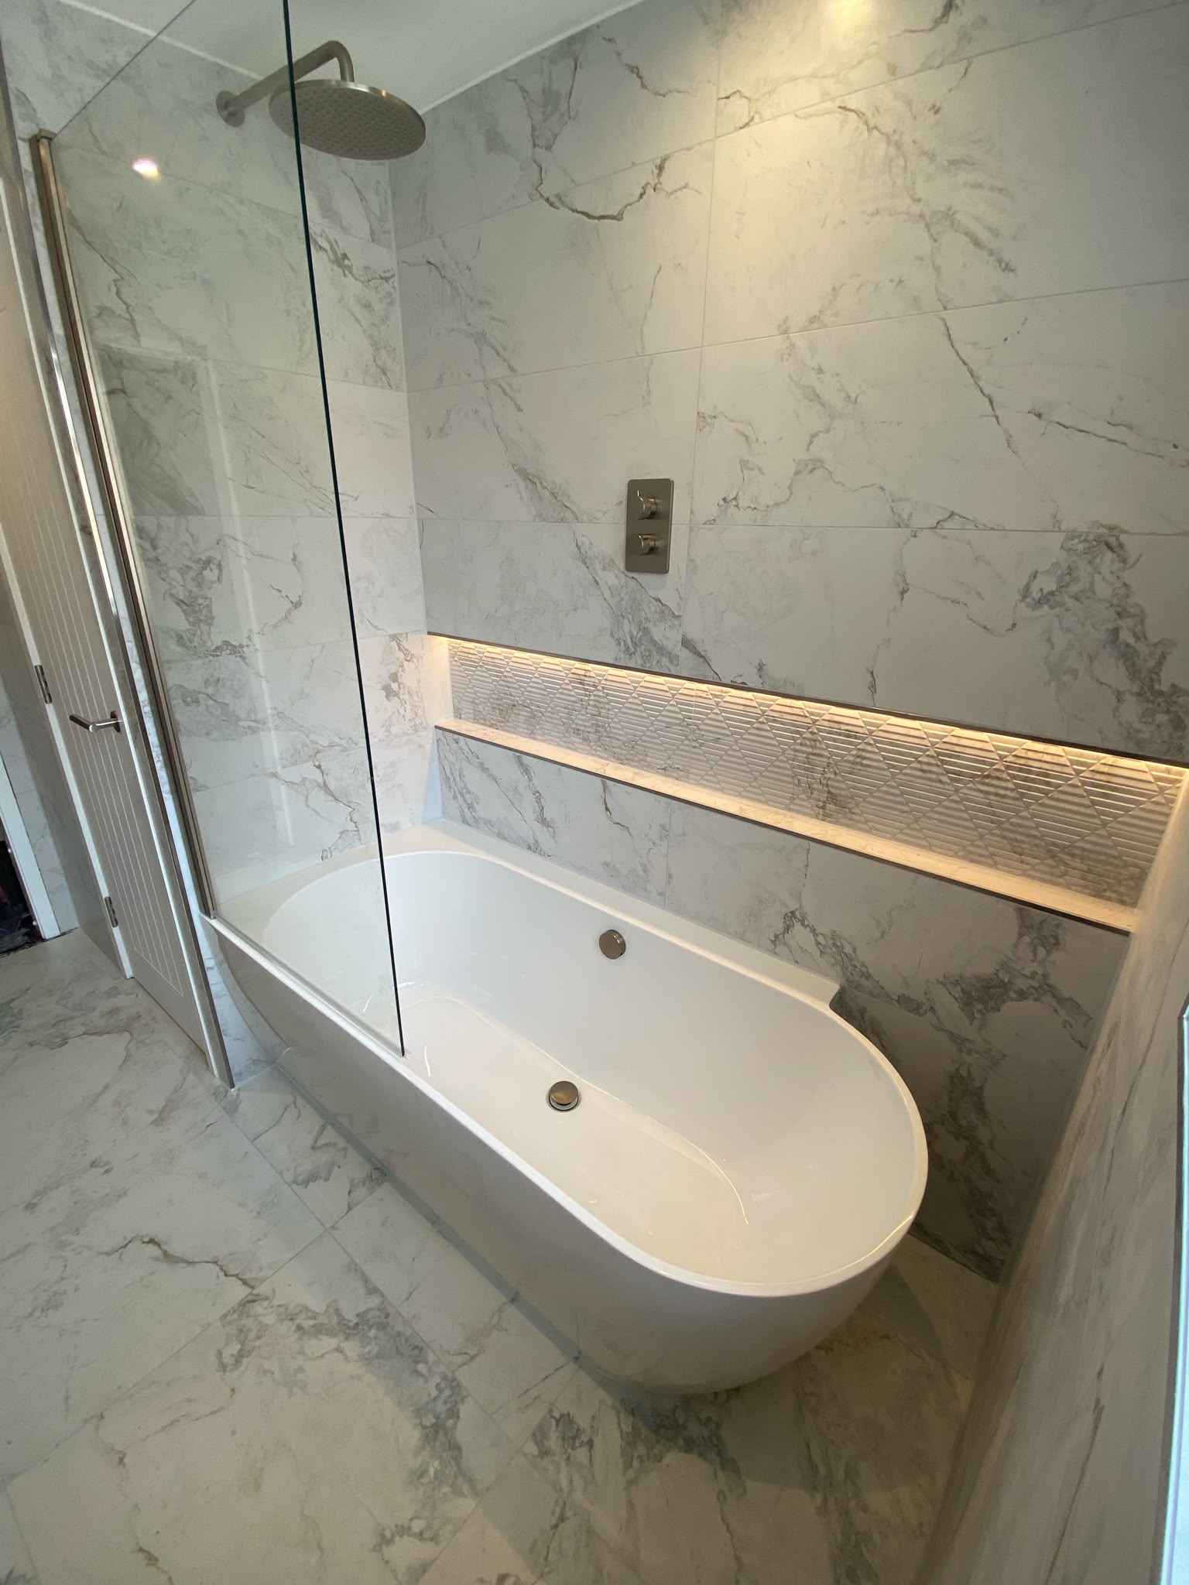
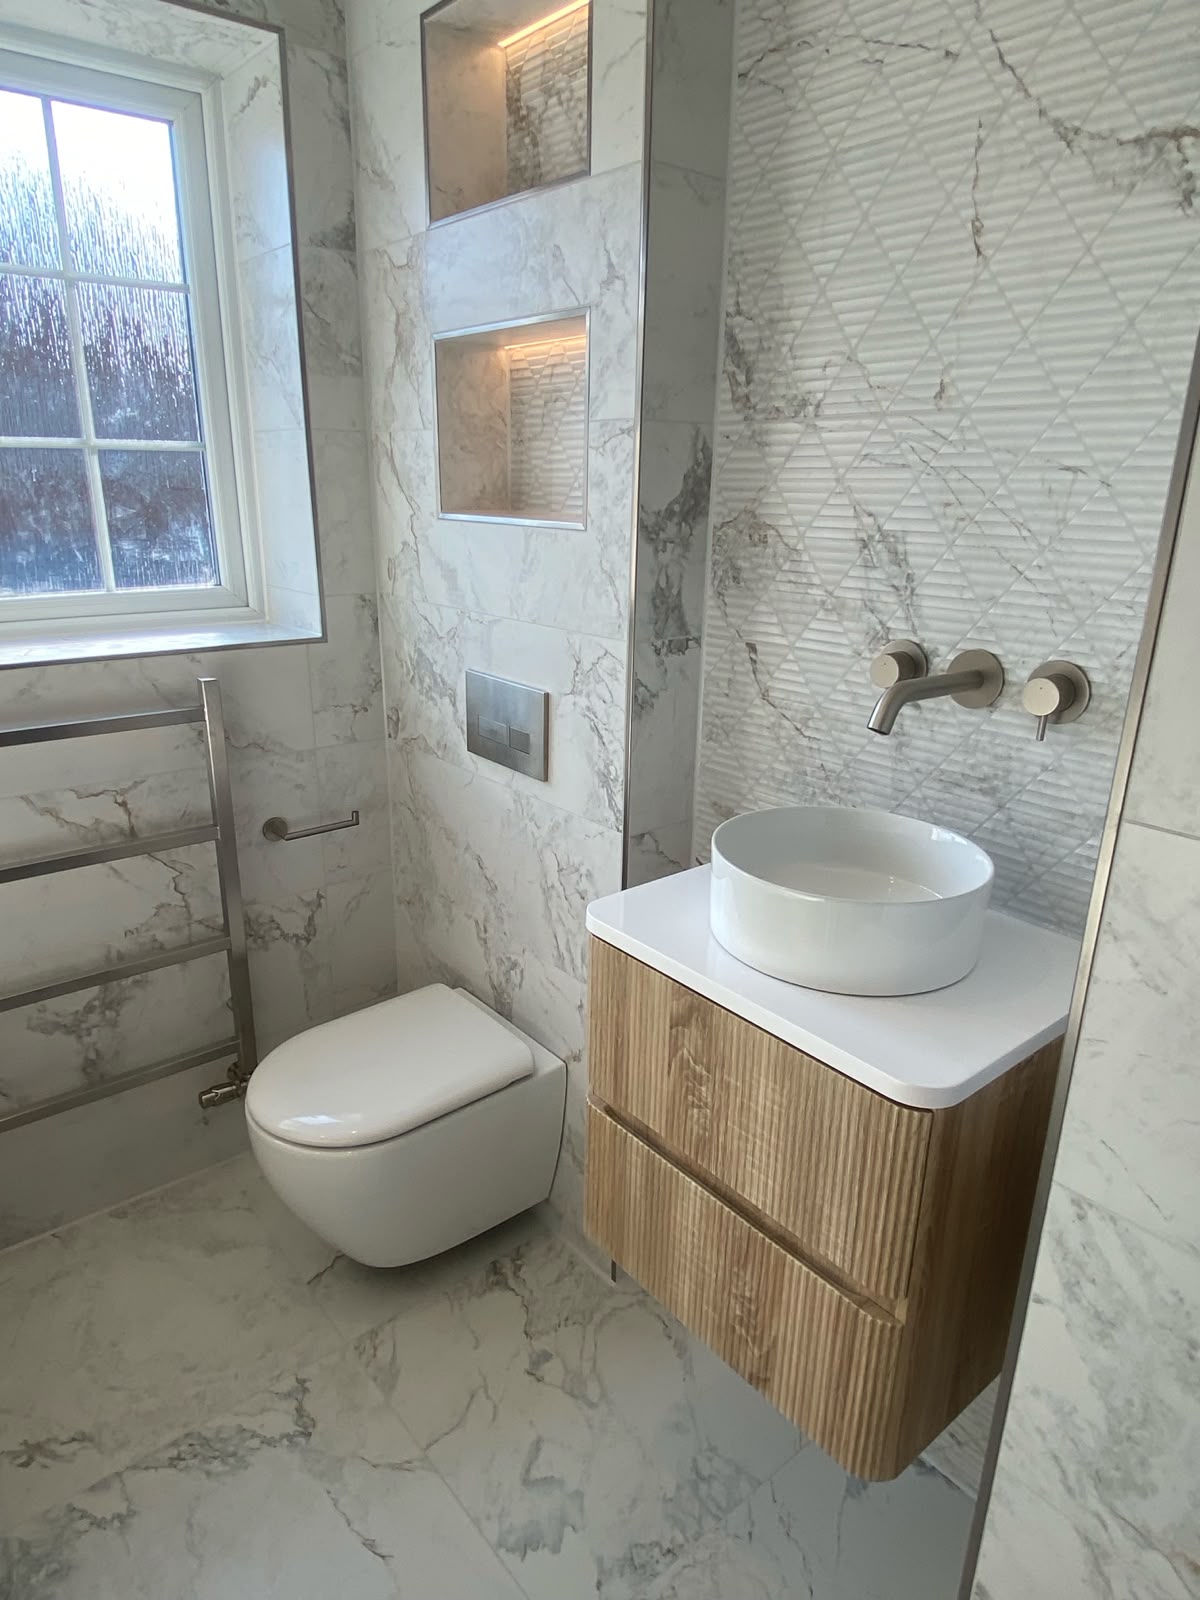
Modern Family Bathroom Renovation
Wendover
The Brief:
Our client approached us to transform their primary family bathroom. The brief was clear: they needed a modern, multi-use space featuring both a shower and a bath that was highly practical for young children, relaxing for the adults, and incredibly easy to clean.
Our End-to-End Solution:
We partnered with the client through a full design consultation to rethink the room’s layout. By creating a bespoke design brief, we successfully repositioned the bath away from the window. This clever spatial adjustment allowed us to introduce a much larger, luxurious hybrid freestanding bath and carve out a brand-new custom storage area.
From the initial rip-out and complete updating of all hidden plumbing to the final flawless tiling, we managed the entire project end-to-end to deliver a sleek, modern finish.
Key Design Features:
-
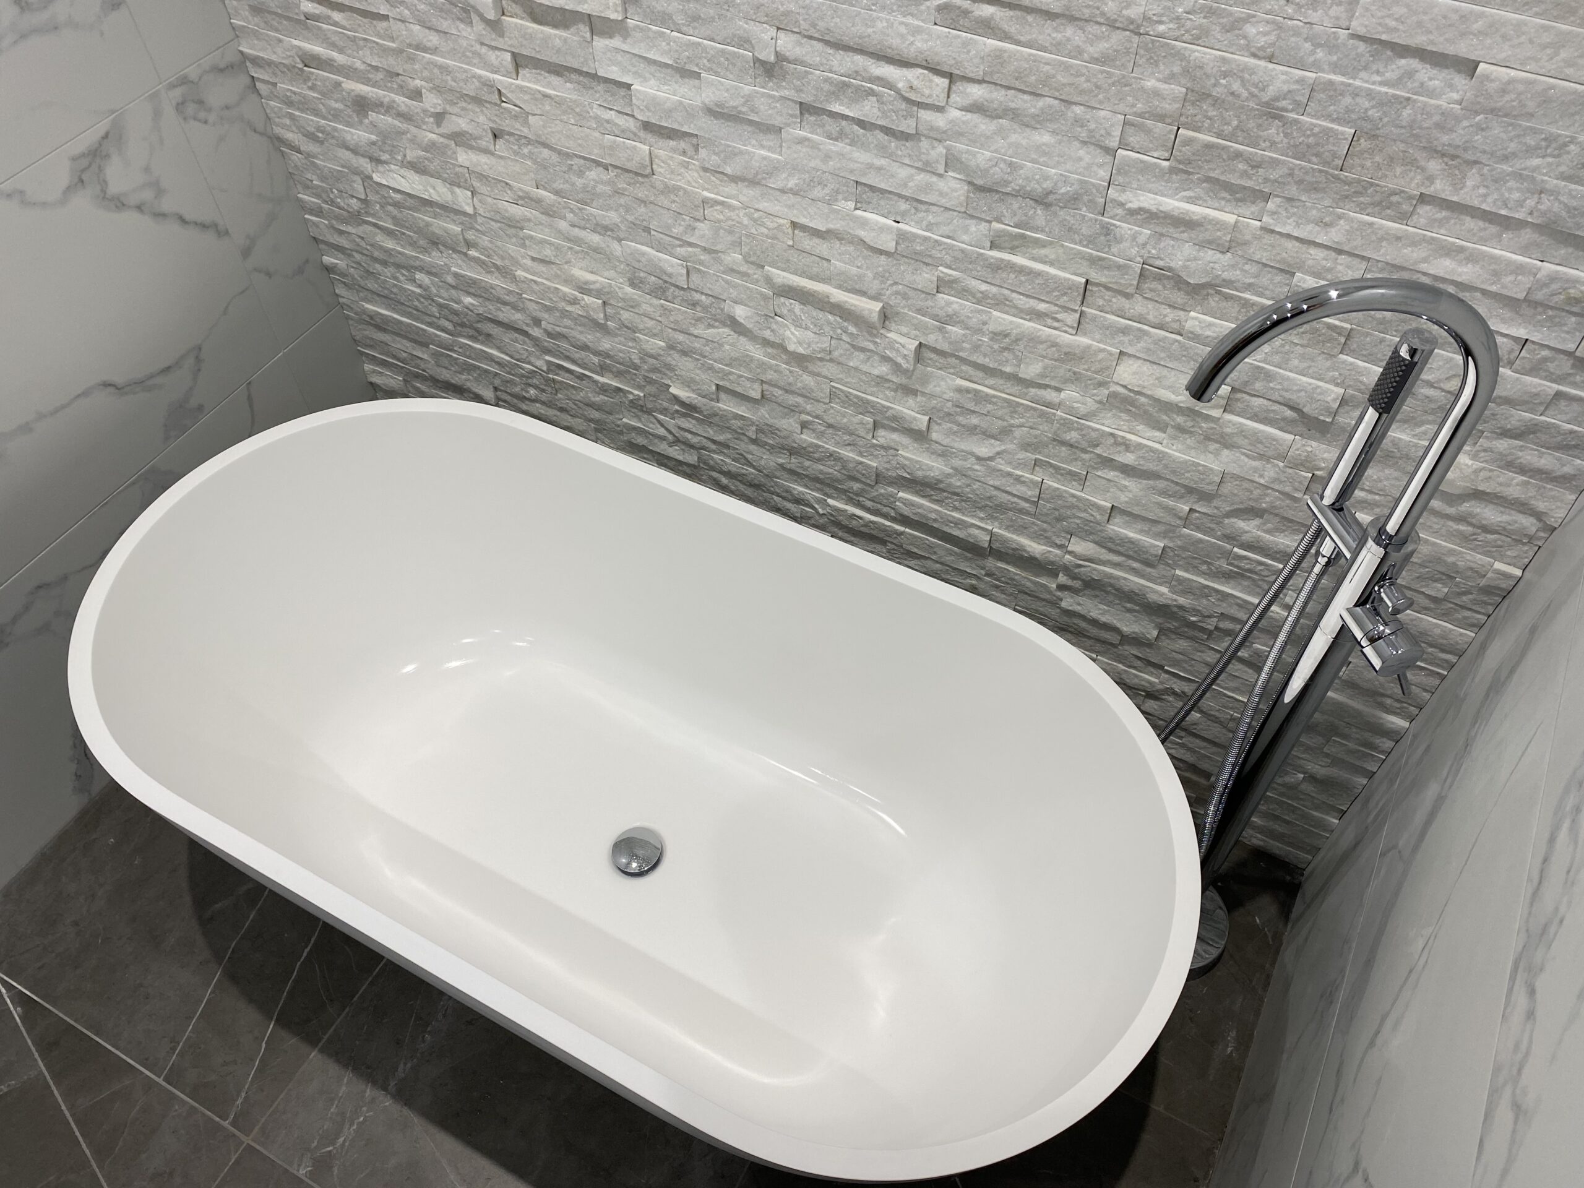
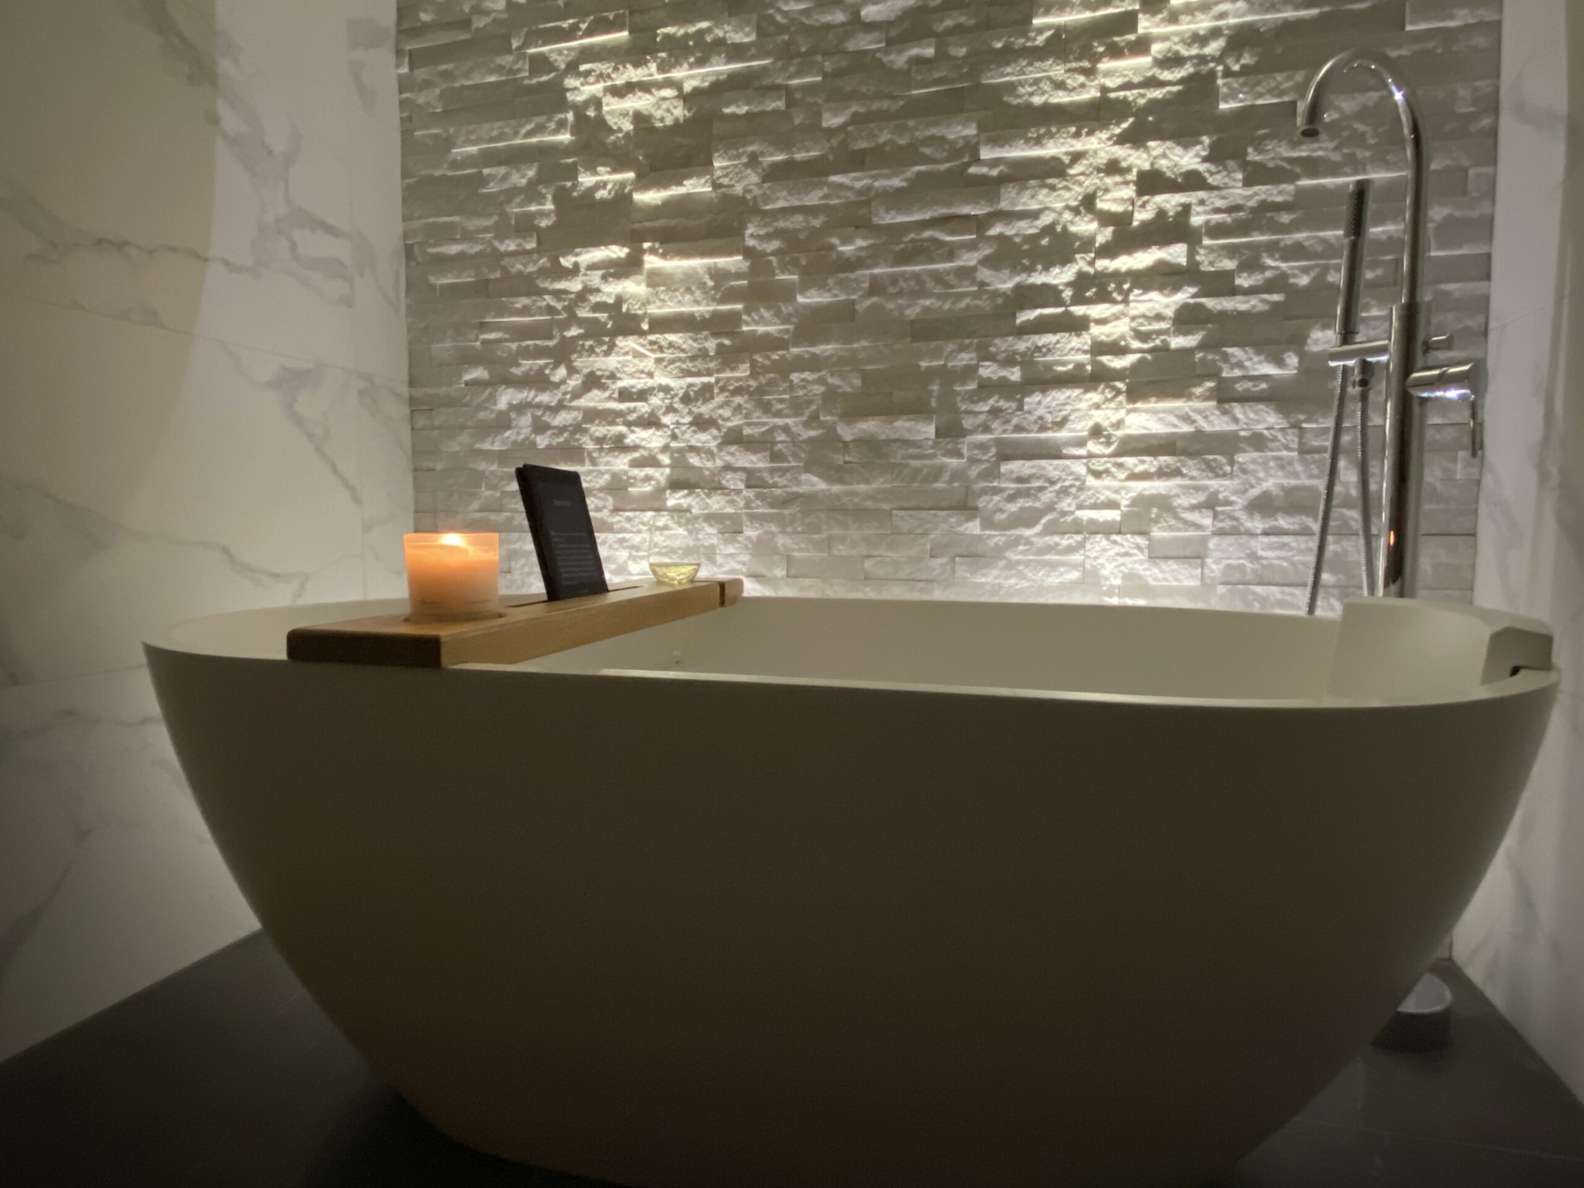
The Centerpiece: A stunning hybrid freestanding bath by Waters, paired with premium brushed nickel fittings throughout the room.
-
Illuminated Details: A custom, full-length built-in niche featuring integrated Schluter Liprotec LED lighting—perfect for atmospheric bathing and practical storage.
-
Flawless Tiling: Large-format 300x900mm sleek porcelain tiles beautifully contrasted with a matching textured decorative feature wall, all sourced from our trusted partners at Claystone Tiles.

family wet room Transformation
High Wycombe
The Brief:
Our client’s vision was to transform their daily family bathroom into a tranquil, spa-like retreat. The brief was to strike the perfect balance between a practical, durable space for a busy family to bathe and a deeply restorative, peaceful sanctuary where the adults could escape and relax at the end of the day.
The Design & Key Features:
To bring this vision of modern luxury to life, we designed and installed a seamless walk-in wetroom packed with high-end, custom details:

Smart Showering: A fully integrated smart shower system featuring both wall-mounted and flush ceiling-recessed rainfall showerheads for an immersive, resort-like experience.
Sculptural Focal Points: A gorgeous, matte-finished floor-standing stone bath beautifully paired with a matching stone basin.
Bespoke Fitted Furniture: A stunning, custom-painted solid oak double vanity unit finished in the deep, dramatic tones of “Drainpipe” —perfectly solving the family’s storage needs without compromising on style.
Atmospheric Lighting & Tiling: Sleek, marble-veined porcelain tiling complemented by a custom, backlit LED feature wall that casts a warm, relaxing glow across the entire room.
Our Trusted Partners:
Delivering a 5-star renovation requires partnering with the absolute best in the industry. For this project, we collaborated with some of our favorite premium suppliers: the bespoke vanity was handcrafted by Parker Howley, the exquisite tiling was sourced from Claystone Tiles and the Stone Tile Company, and the sculptural bath and basin were supplied by the luxury designers at Lusso Stone.

Timeless En-suite Shower Room
Chalfont St. Peter
The Brief:
Our client’s goal for this en-suite shower room was to completely modernise a dated layout and replace it with a timeless, neutral aesthetic that would remain elegant and easy to maintain for years to come.
The Restorative Build Process:
A premium renovation is built on solid foundations. During the complete rip-out phase, we stripped away all the old, compromised tiling and immediately uncovered and resolved a hidden water leak.

Before we could progress with our signature tiling, we fully repaired the structural space, upgraded the hidden plumbing, updated the accent lighting, and crafted a bespoke, recessed toilet roll niche to eliminate surface clutter.
The Flawless Finish:
Timeless Tiling: Expansive, large-format marble-effect wall tiles beautifully paired with a striking Carrara marble accent tile feature section in the shower area.
Grounded Palette: Deep grey porcelain floor tiles that perfectly complement the soft veining of the marble.
Sleek & Seamless: Sleek new sanitaryware, updated lighting, and a custom tiled niche that leave the client with a bright, spacious, and low-maintenance sanctuary.
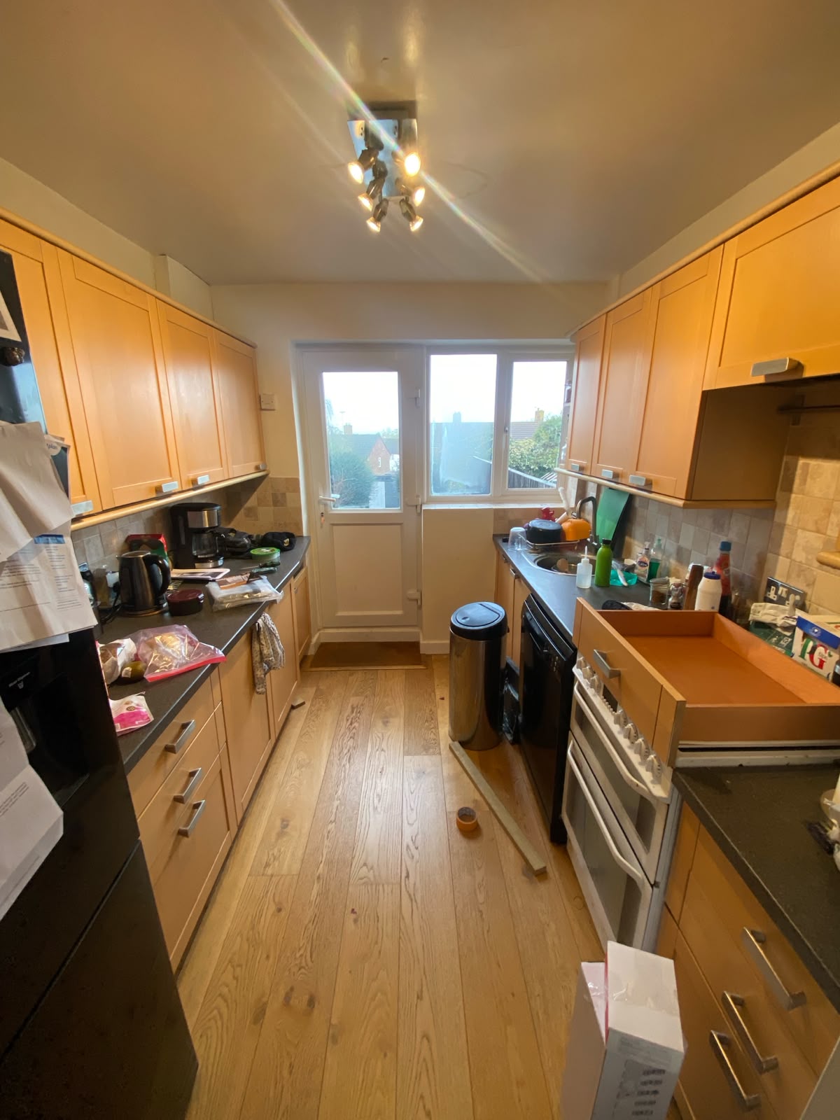
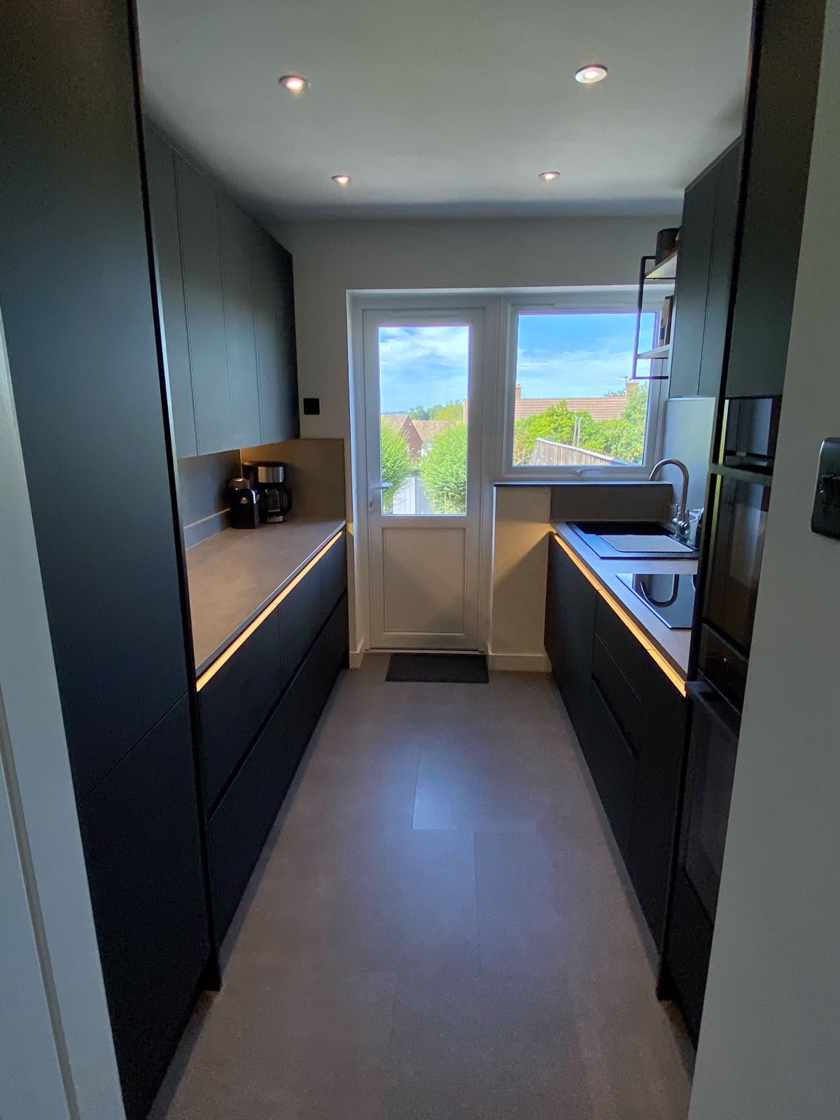
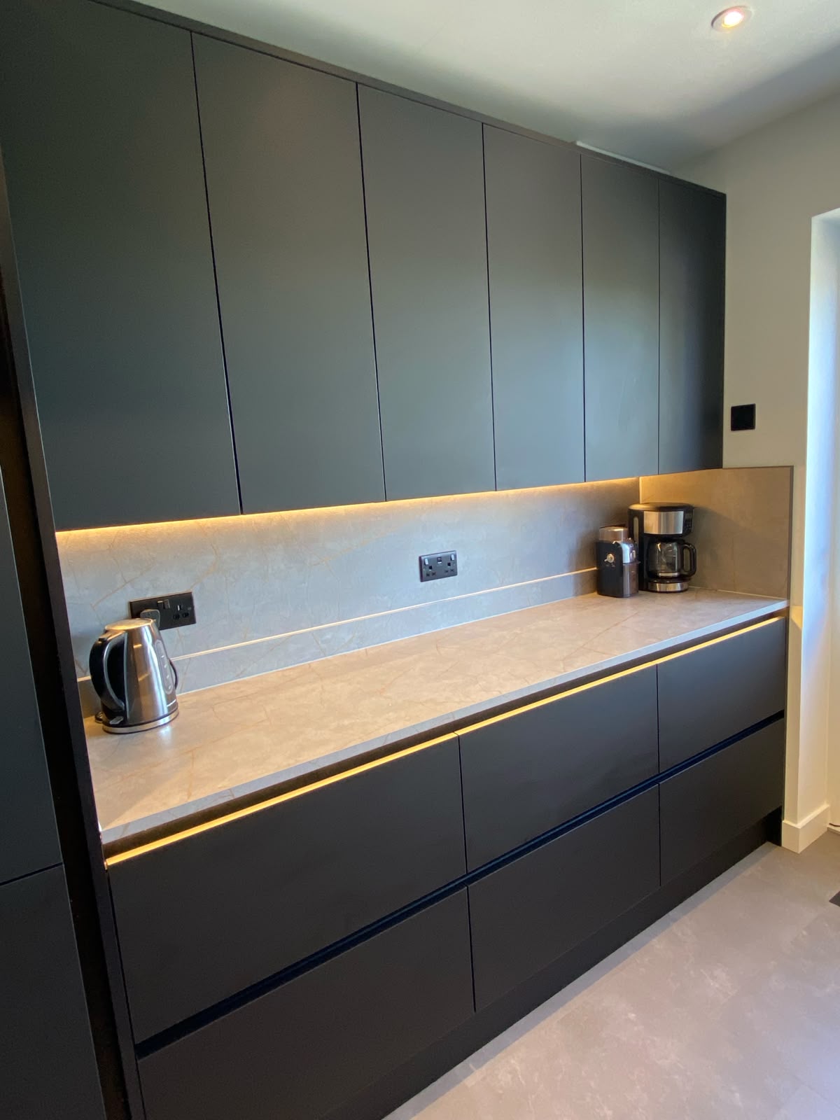
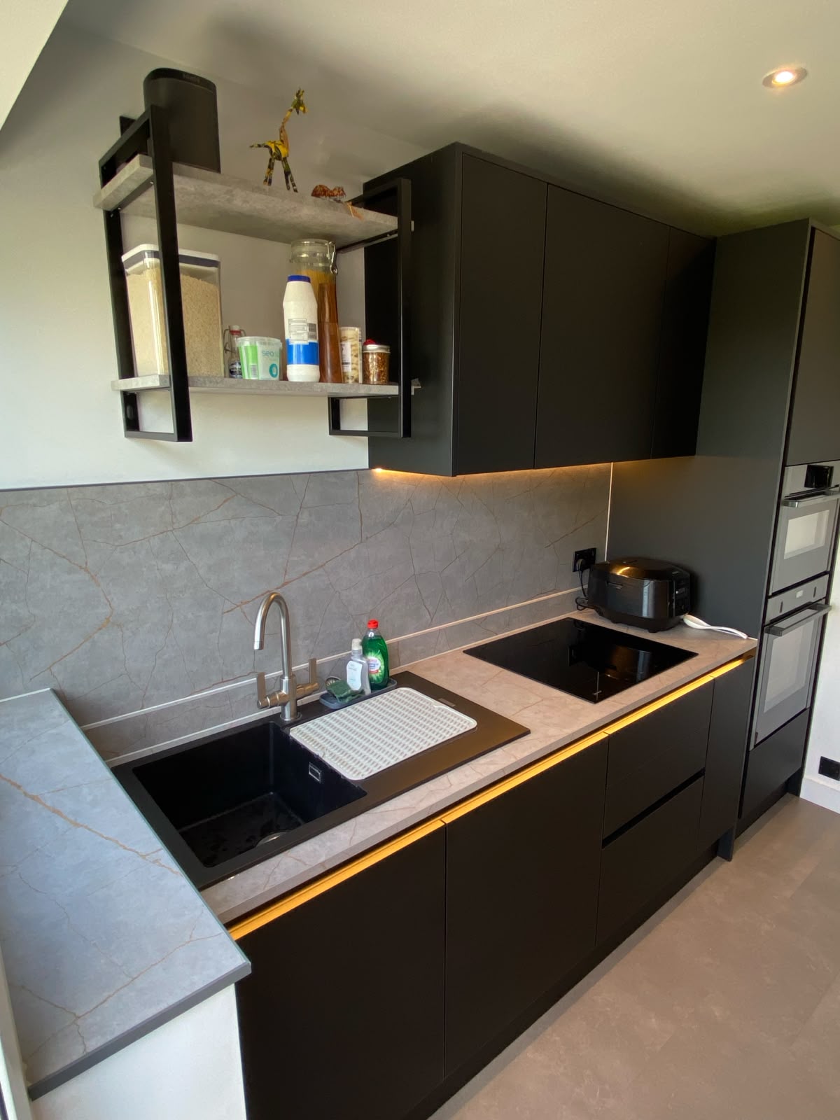
Bespoke Galley Kitchen Transformation & Structural Remodel
Princes Risborough
The Brief:
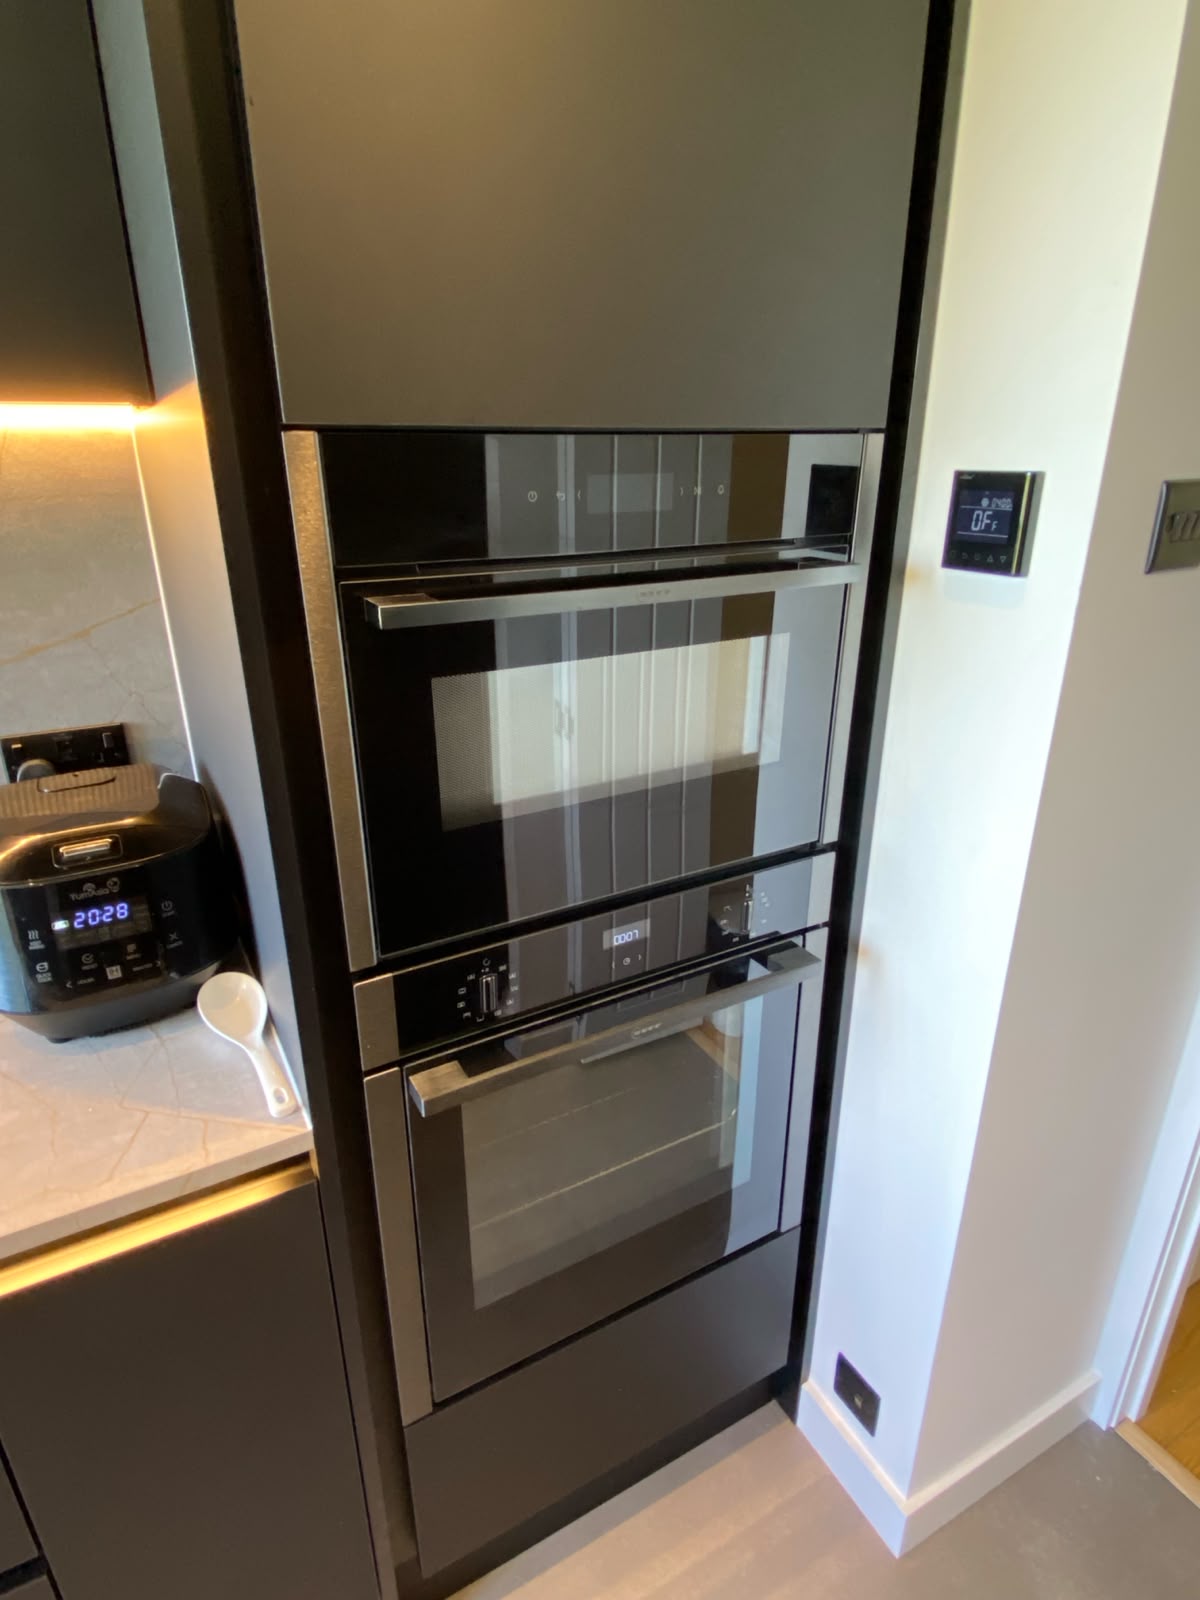
Our client wanted to completely modernise their galley kitchen. The goal was to create a sleek, contemporary space that maximised every inch of storage and optimised the available worktop area. The brief also required fully integrated appliances, an abundance of new plug sockets, a modern LED lighting scheme to brighten the room and underfloor heating.
Our Structural Solution:
Galley kitchens require expert spatial planning to prevent them from feeling cramped. To achieve the client’s vision of a seamless run of cabinetry, we had to think outside the box. We modified the exterior door aperture, installing a new UPVC window and an outward-opening door. This crucial structural change unlocked the entire length of the wall, allowing us to extend the worktops and cabinetry uninterrupted.
End-to-End Execution:
We managed the entire project from the ground up, undertaking a full electrical rewire and complete re-plumbing. To maintain the kitchen’s sleek, minimalist aesthetic, we installed concealed ducting for the cooker hood to vent externally and integrated a new water conditioner to protect the premium plumbing fixtures. The result is a bright, highly functional, and flawlessly modern kitchen space.
Sleek, Low-Maintenance Downstairs Toilet
High Wycombe
The Brief:
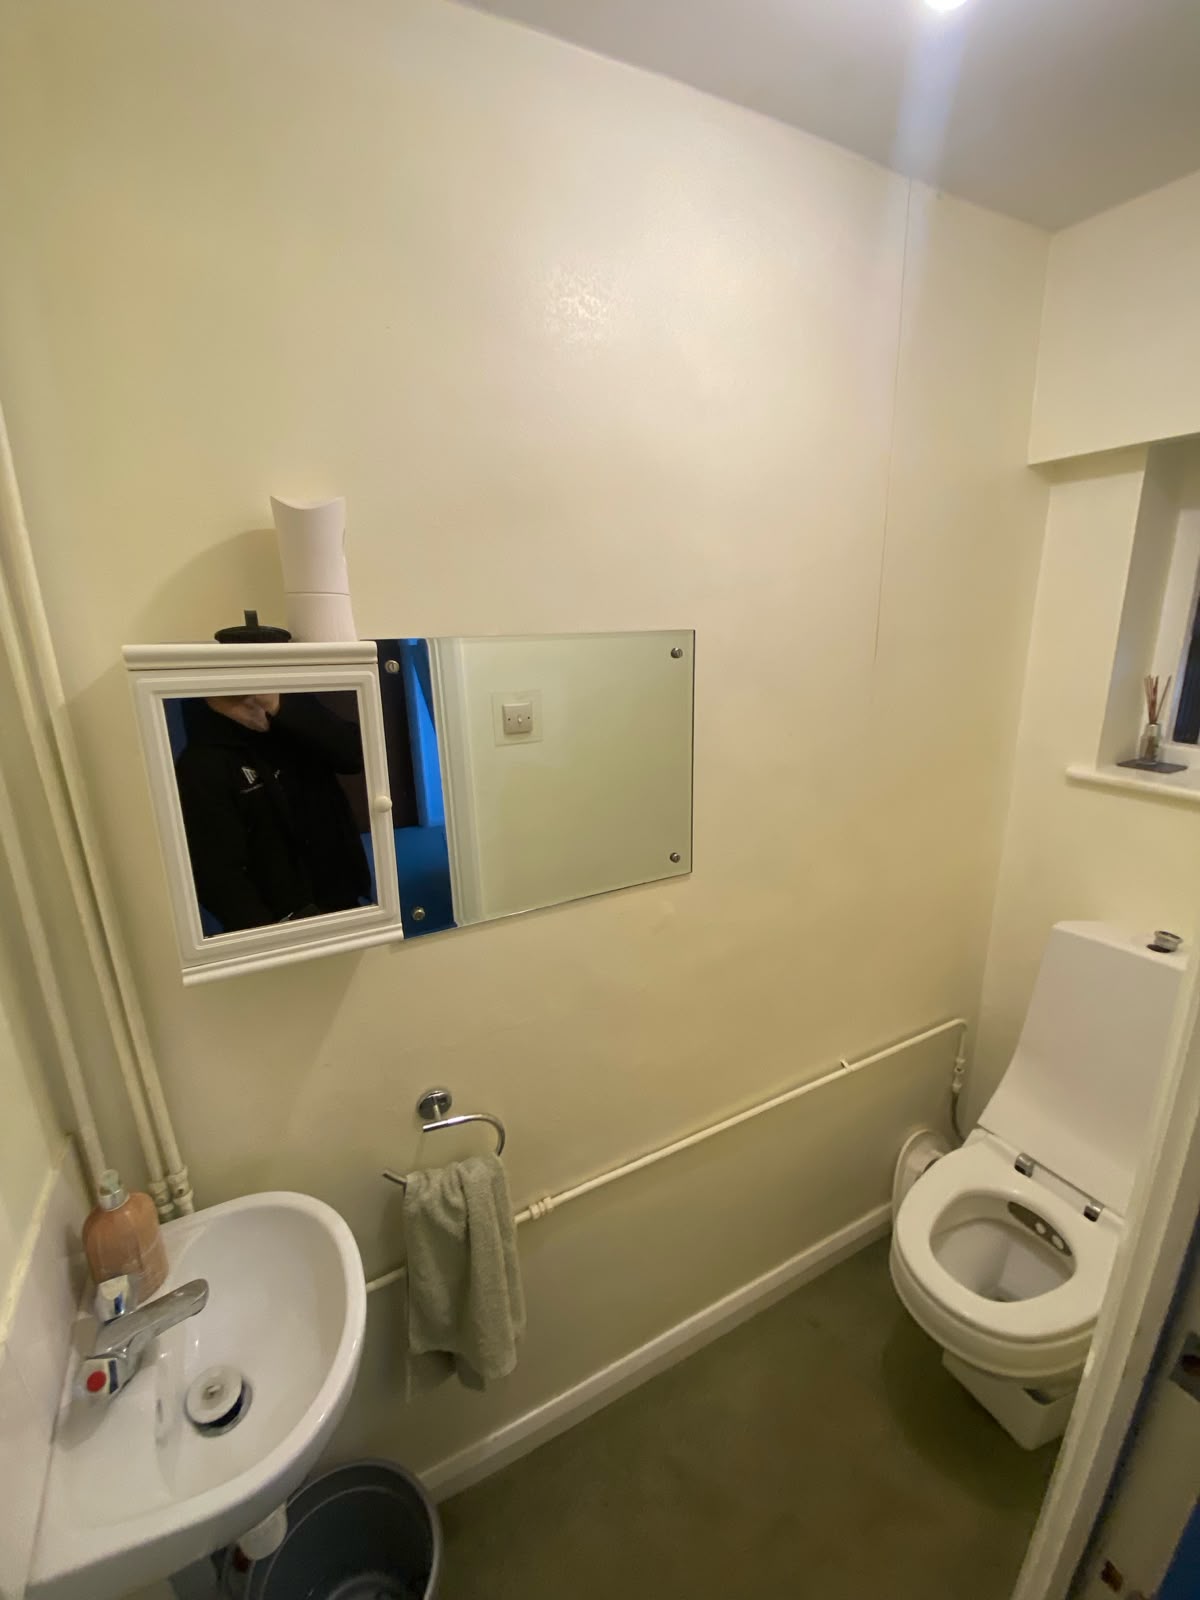
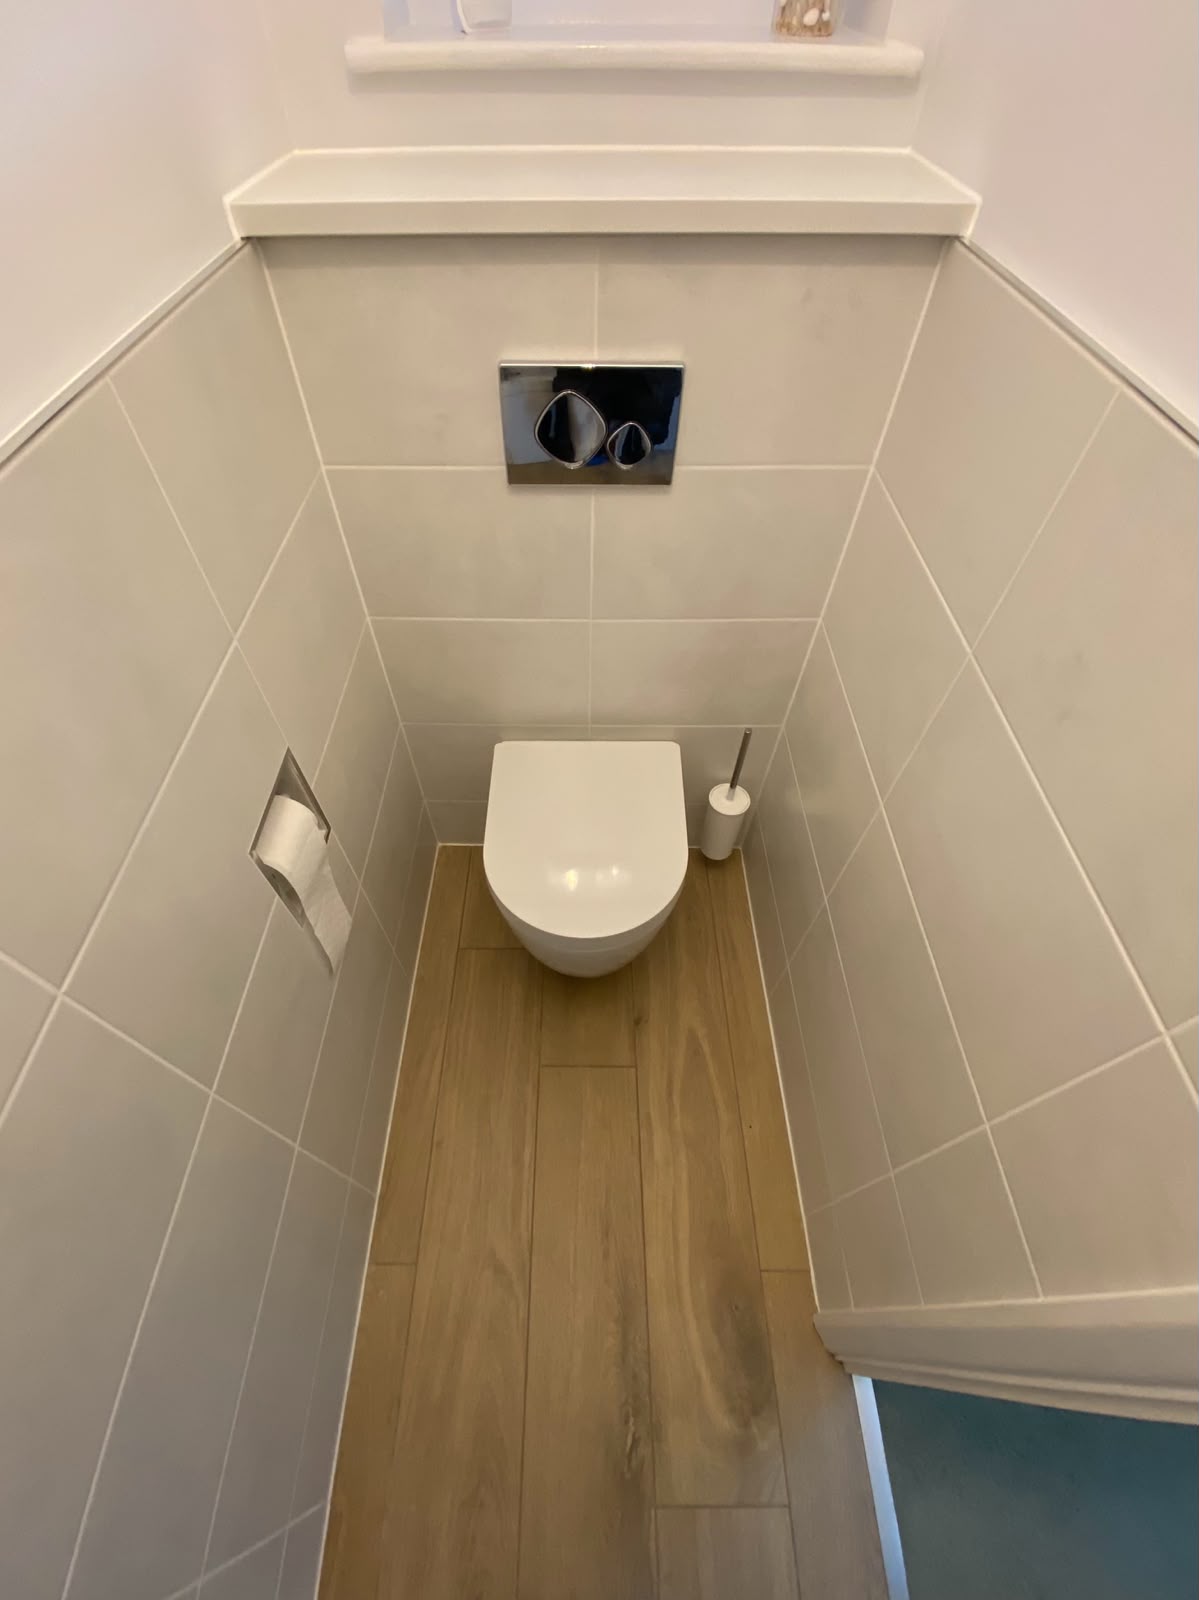
Our client wanted to redesign their guest toilet to achieve a clean, modern aesthetic. The priority was to make the room incredibly easy to clean and maintain, while maximising the limited physical space to improve the overall flow and feeling of the room.
Our End-to-End Solution:
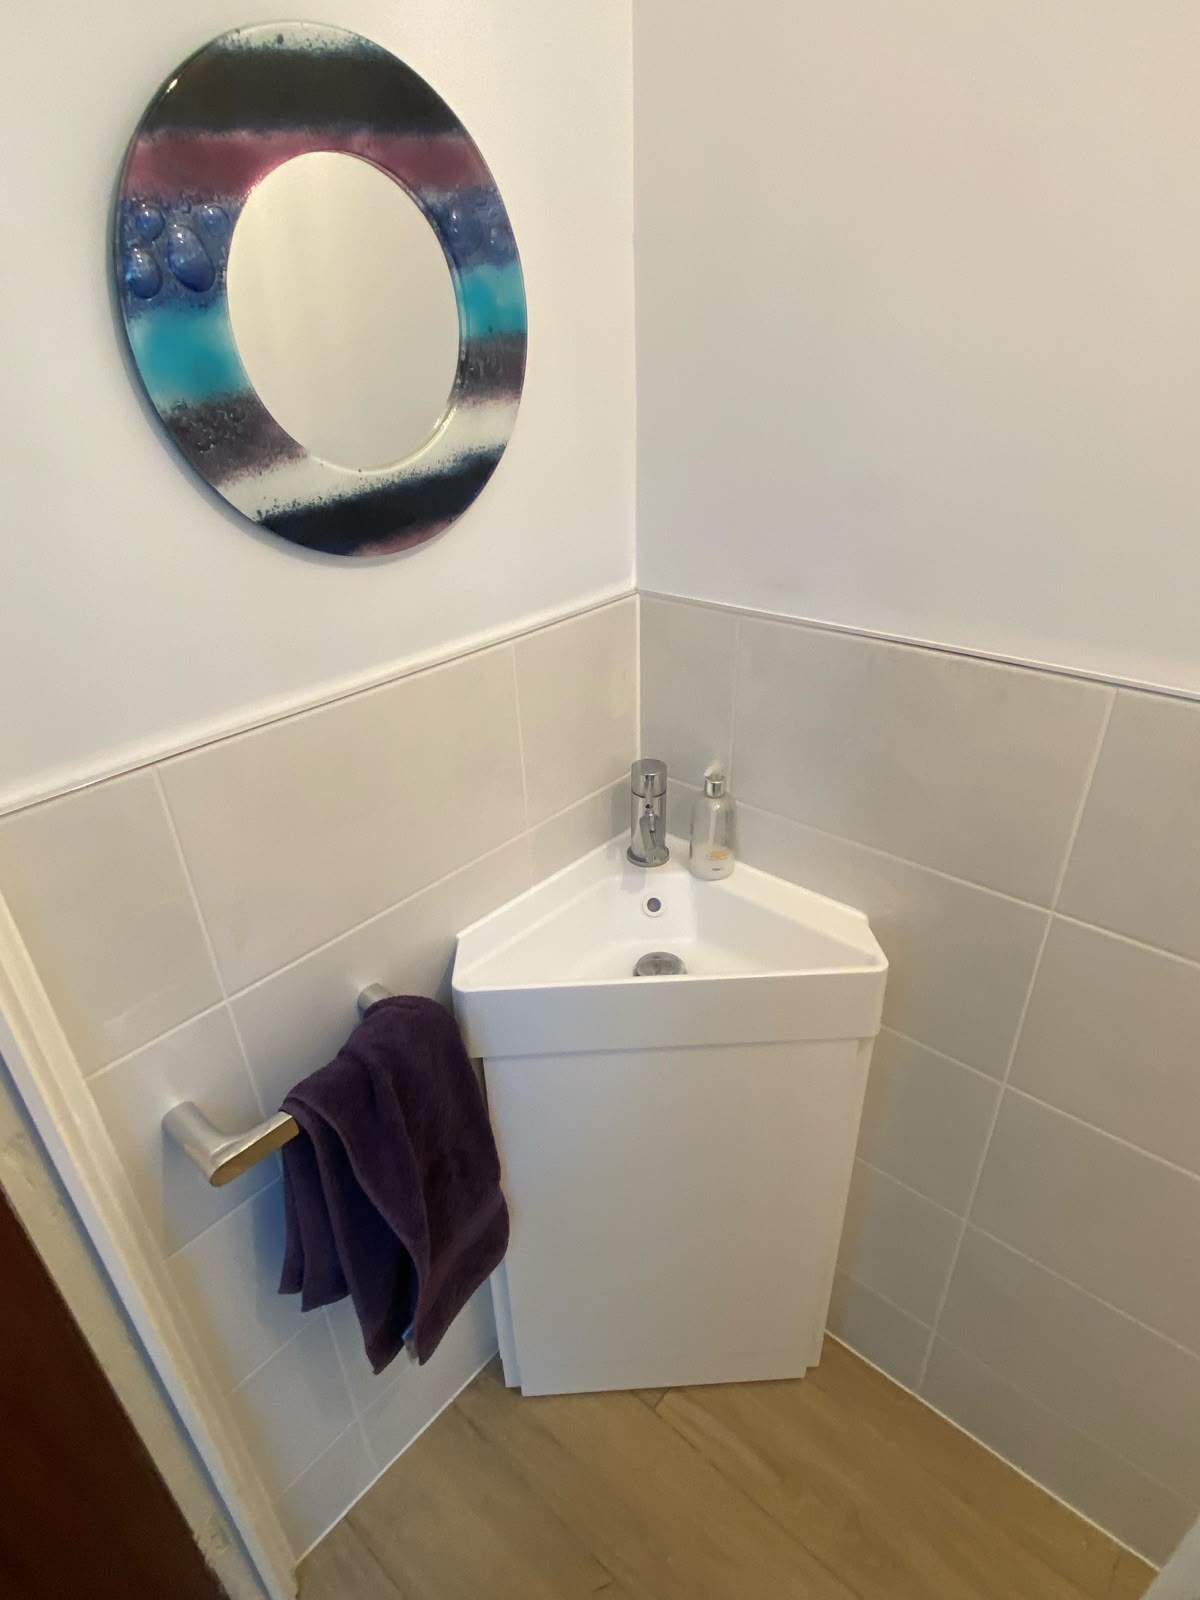
To deliver a sleek, minimalist look, we relocated the existing plumbing pipework behind the walls for a seamless finish and integrated a space-saving corner vanity unit.
By installing a wall-hung toilet with a concealed cistern and designing a custom recessed toilet roll holder, we freed up valuable floor space and eliminated all visible clutter.
The Key Design Features:
Smart Space Saving: A wall-hung toilet paired with a concealed cistern and a clever, custom-fit corner basin and vanity unit to vastly improve the room’s physical flow.
Custom Details: A bespoke, built-in recessed toilet roll holder tiled seamlessly into the wall to keep surfaces completely clear.
Durable & Easy to Clean: A highly practical combination of half-height wall tiling and warm, textured wood-effect porcelain plank tiles on the floor—offering a highly durable, low-maintenance finish perfect for a busy household.
En-suite Transformation
Prestwood
The Problem:
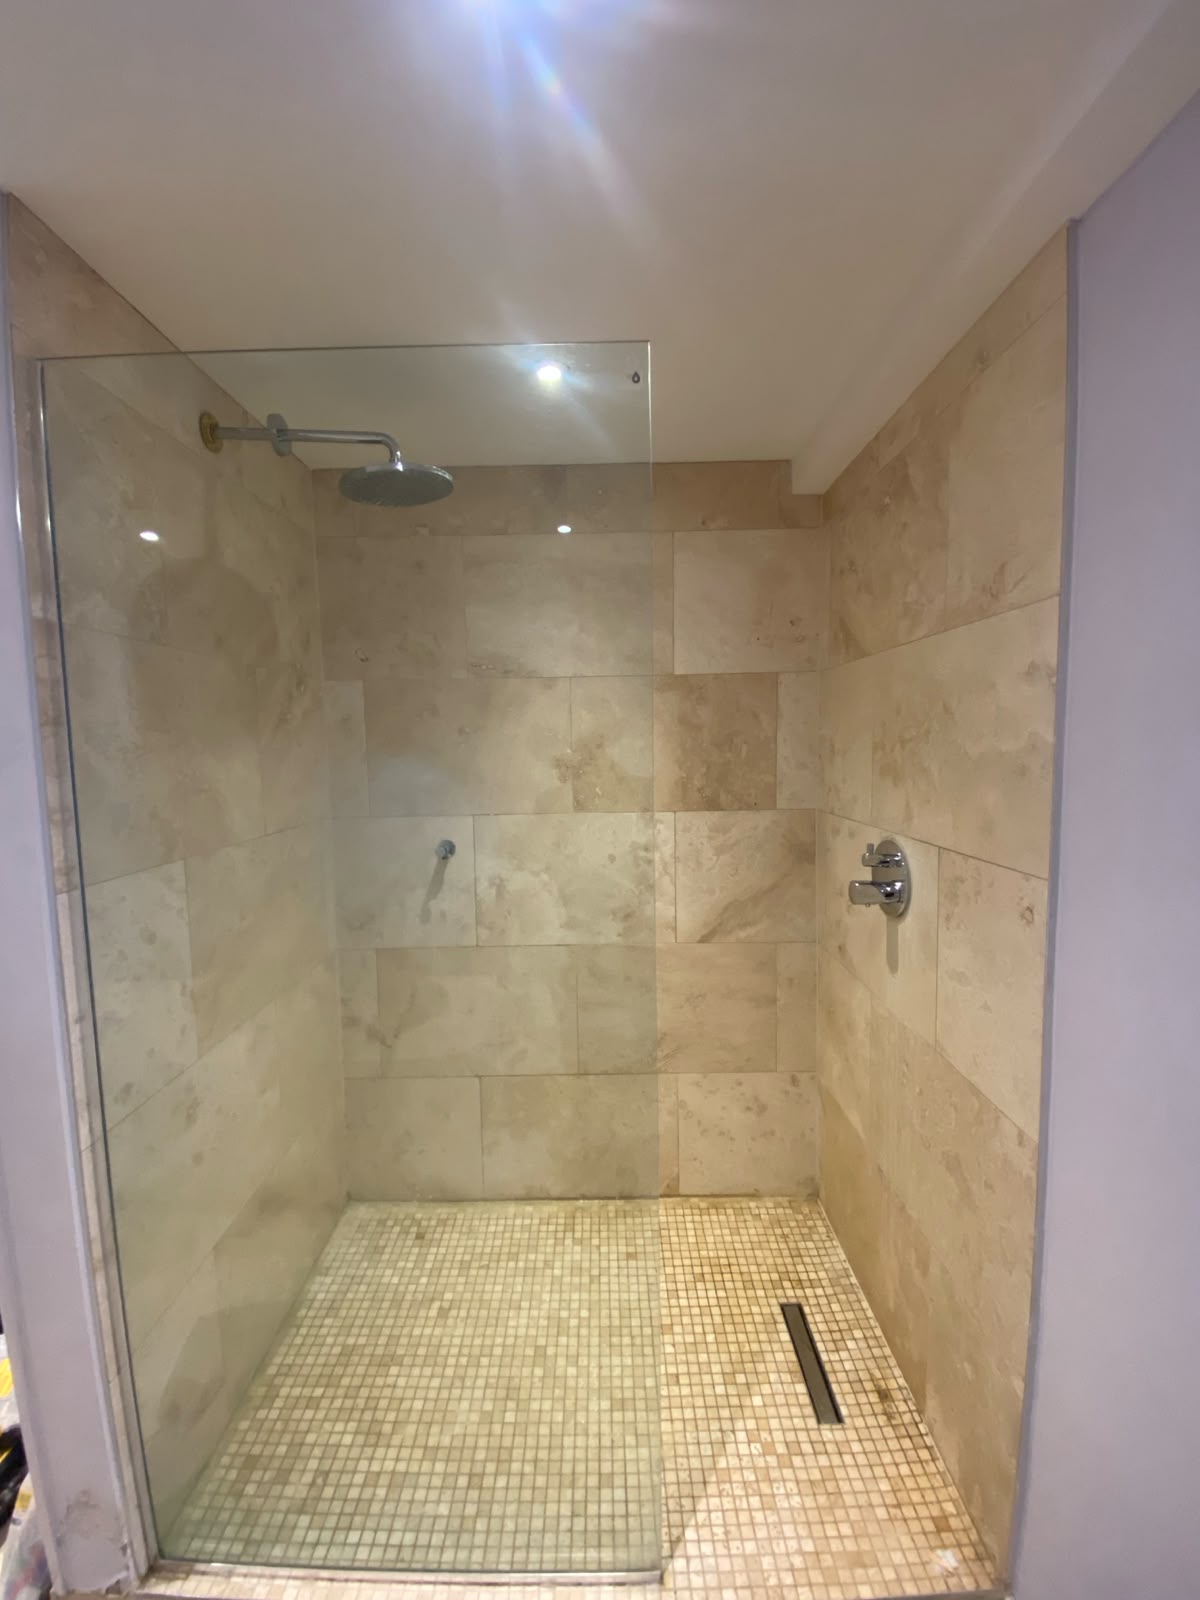
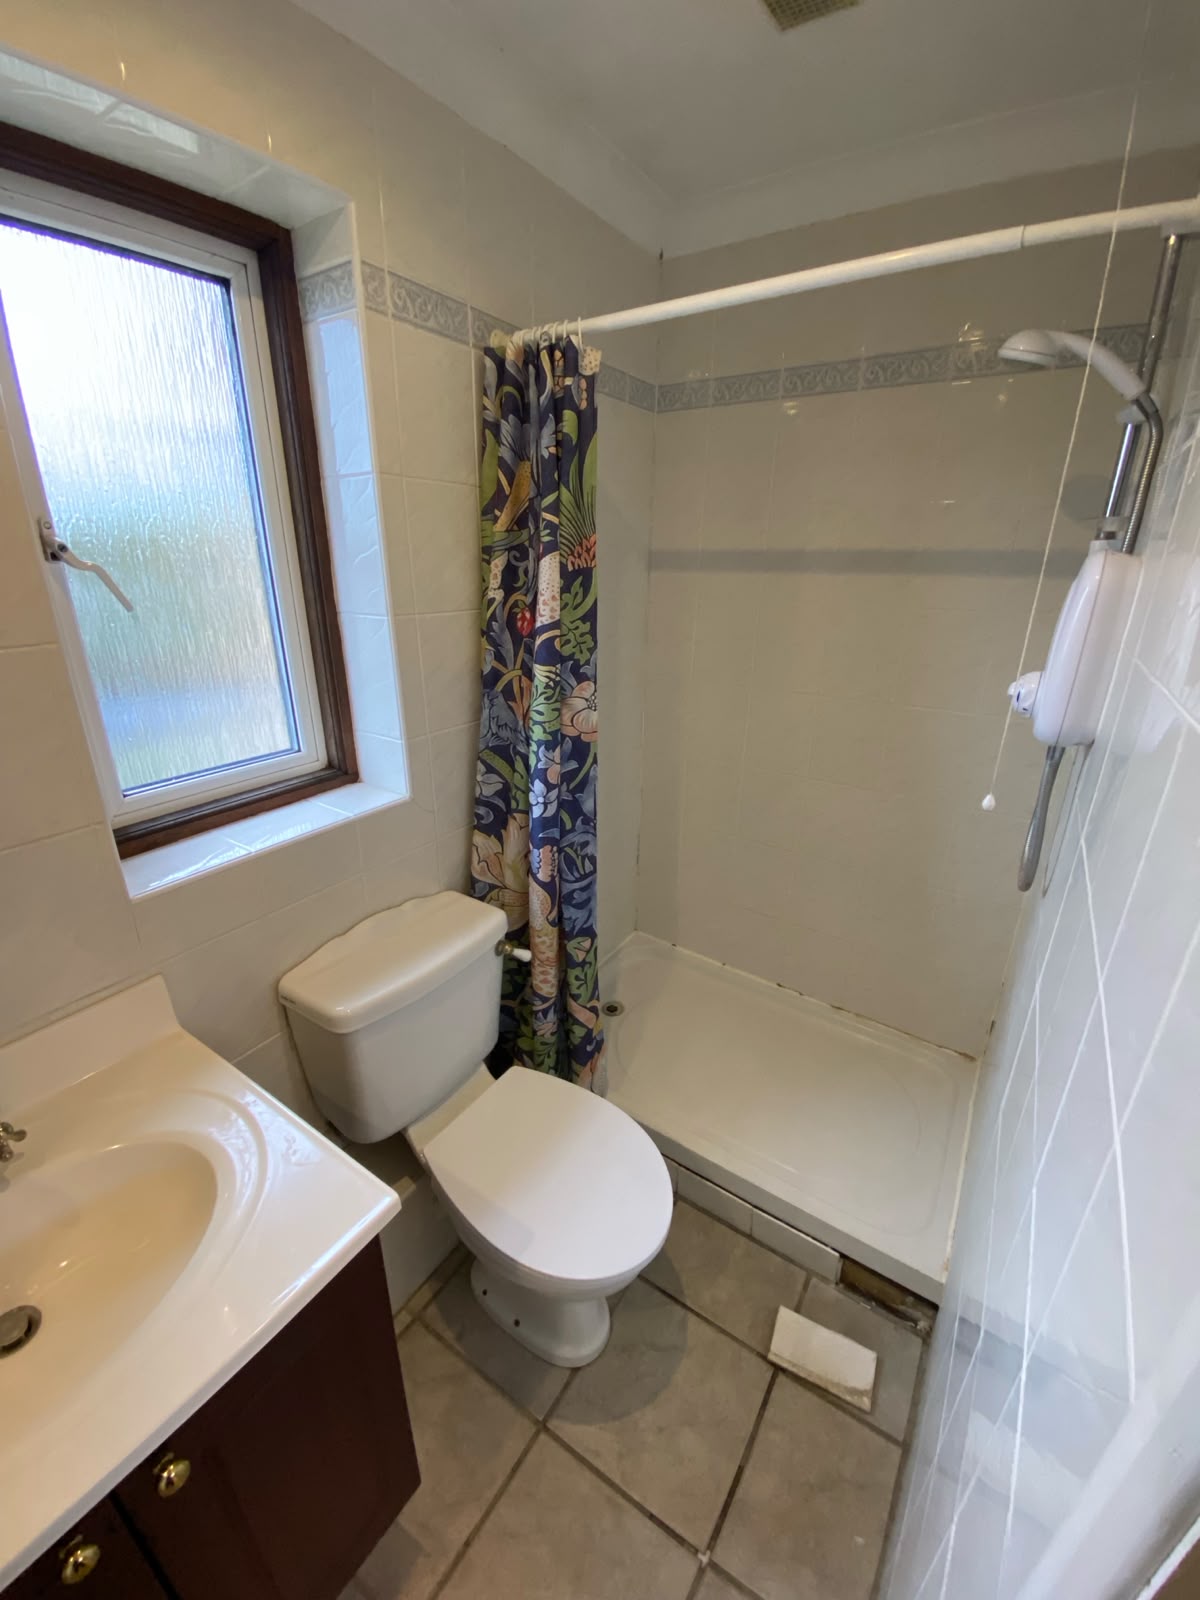
Our client came to us with a failing, leaking shower enclosure. The existing layout featured porous natural stone tiles that were difficult to clean, absorbing moisture, and causing structural water damage underneath the tray.
Our End-to-End Solution:
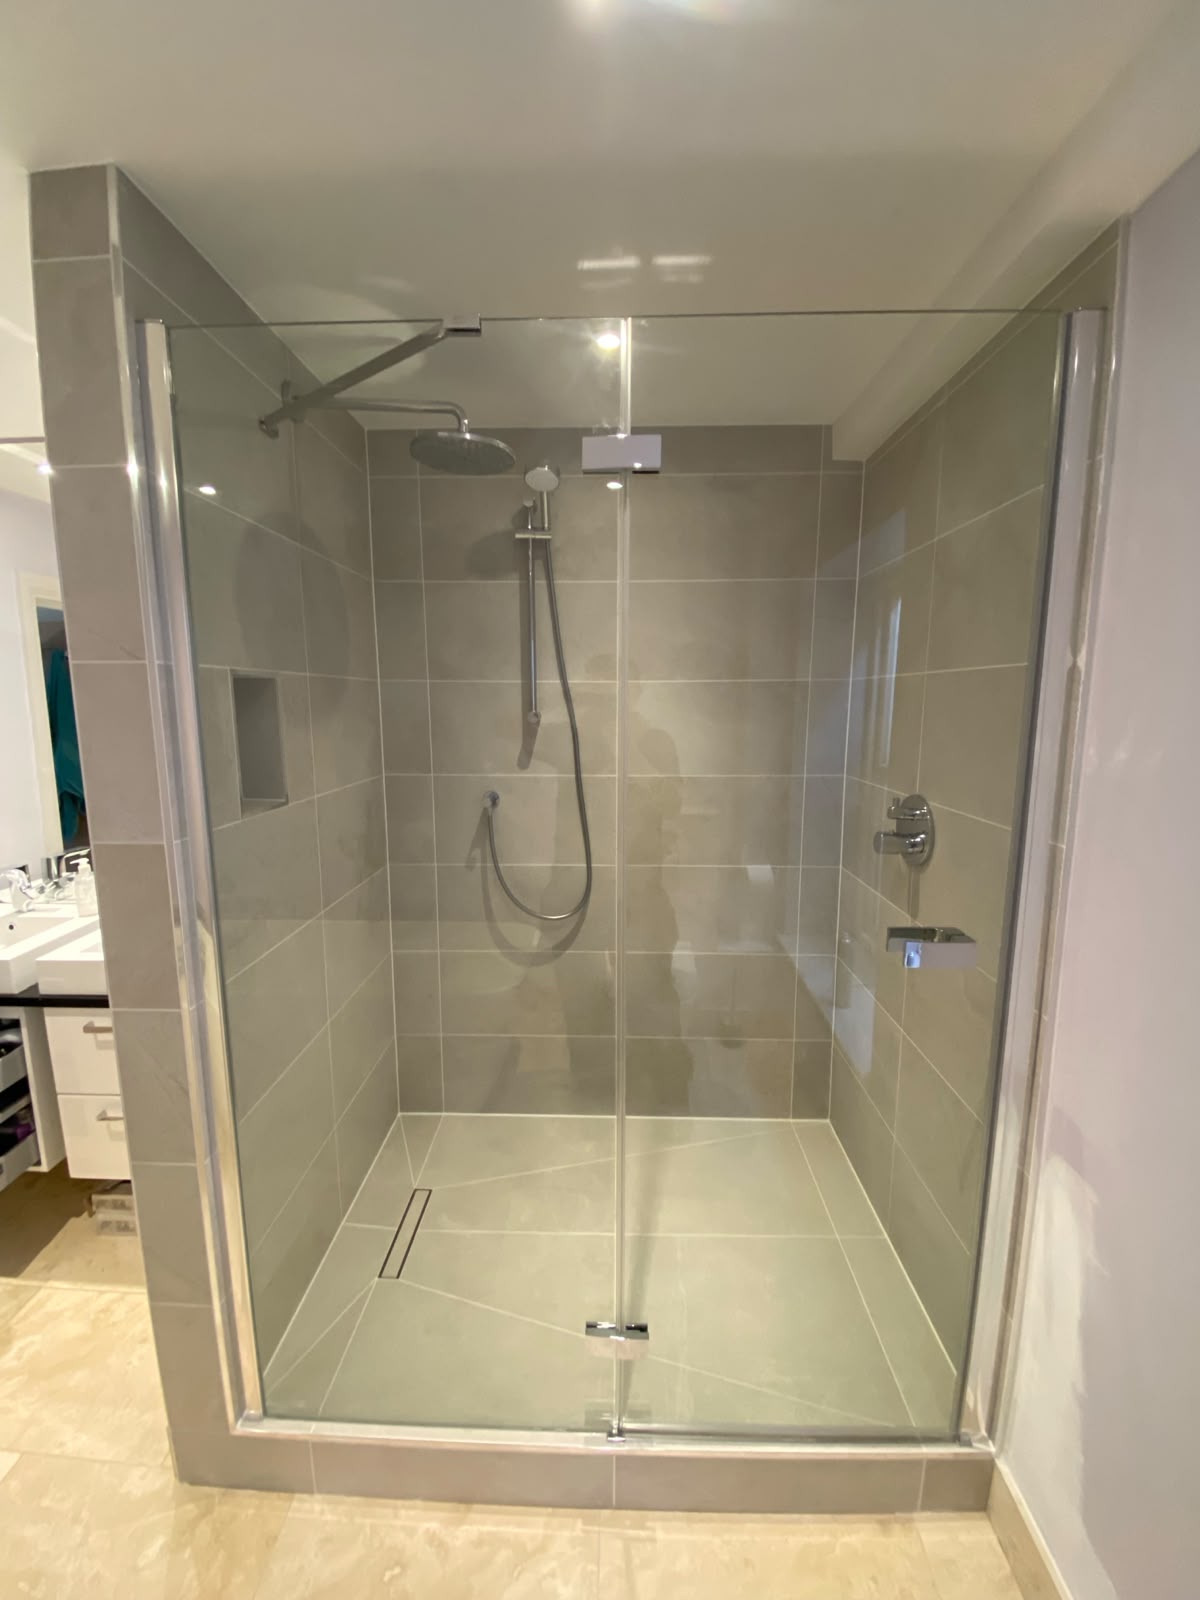
To guarantee a lifetime of leak-free performance, we stripped the shower back to its bones. We installed a state-of-the-art, fully waterproof tanking system to seal the entire space.
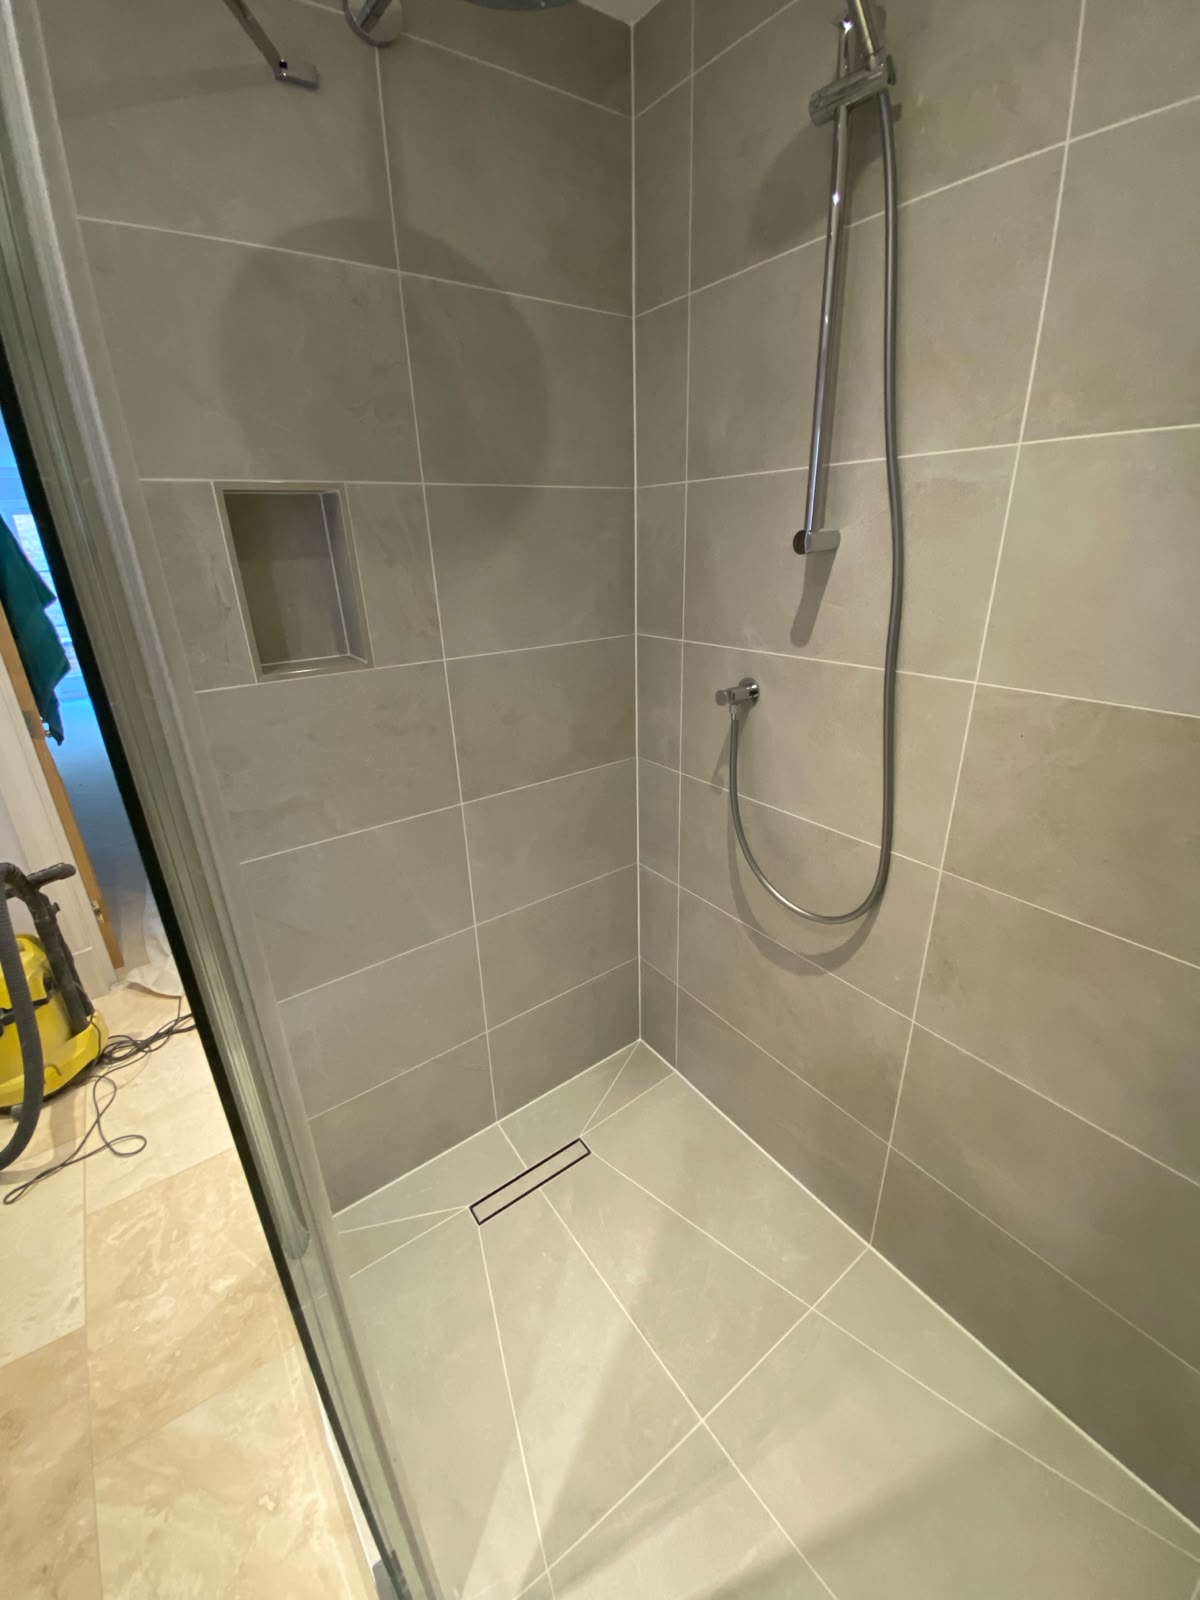
To improve accessibility and water containment, we engineered a custom raised wetroom tray finished with mathematically perfect envelope cut tiles to ensure flawless drainage. Finally, we upgraded the enclosure from a standard fixed glass panel to an elegant, high-performance glass door panel for better heat and splash containment.
The Premium Details:
Low-Maintenance Luxury: We replaced the porous stone with sleek, highly durable, and easy-to-clean porcelain tiles for a crisp, modern aesthetic.
Integrated Features: A beautifully crafted, fully waterproof tiled niche recessed into the wall to keep shampoo bottles organised and off the floor.
Premium Brassware: We replaced the old chrome Hansgrohe shower components with new ones, ensuring a powerful and luxurious showering experience.
En-suite Design and Install
High Wycombe
The Brief:
Our clients wanted to bring a sense of five-star, uncompromising luxury to the newly built en-suite shower room in their loft conversion. In a space where clever layout planning is everything, the goal was to seamlessly blend practical proportions with high-end, statement features.
Our Solution:

We delivered a complete, custom design proposal that optimised every inch of the loft’s architecture. By positioning a generous, high-capacity shower enclosure on one side, we opened up the room to feature a bold, bespoke vanity washstand and elegant wall-mounted brassware.
Key Design Details:

The Vanity Centerpiece: A gorgeous, handcrafted Parker Howley solid wood vanity unit, custom-painted in the deep, rich tones of “Stiffkey Blue”.
The Scallop Waterfall: Framing the vanity is a striking, floor-to-ceiling feature wall of scallop-edged marble tiles from Fired Earth, creating a beautiful ‘waterfall’ backdrop for the Grohe wall-mounted mixer tap.
Premium Ware & Textures: The tap flows elegantly over a large, sculptural Lusso Stone resin basin.
Underfoot Elegance: We grounded the room using a timeless combination of sophisticated marble-effect porcelain tiles on the walls, paired with warm, textured grey wood-effect planks on the floor.
TRanquil multi-generational bathroom
Gerrards Cross
The Brief:
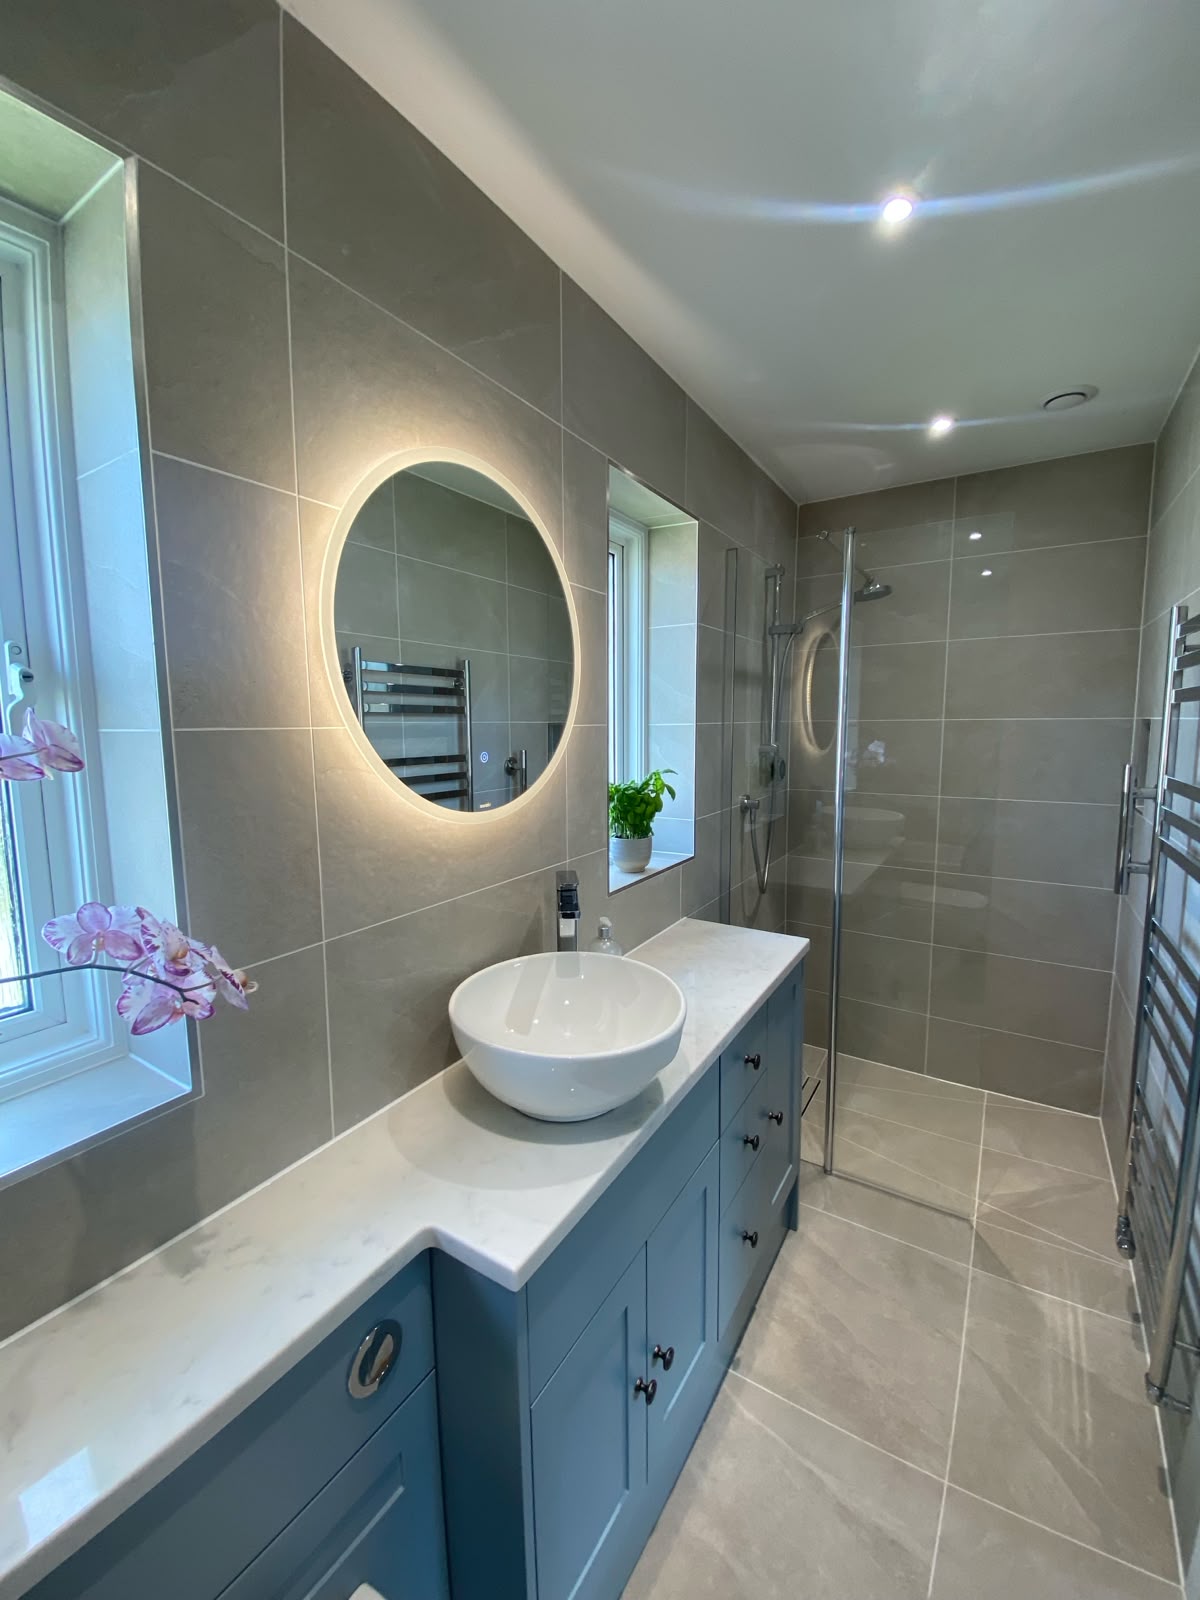
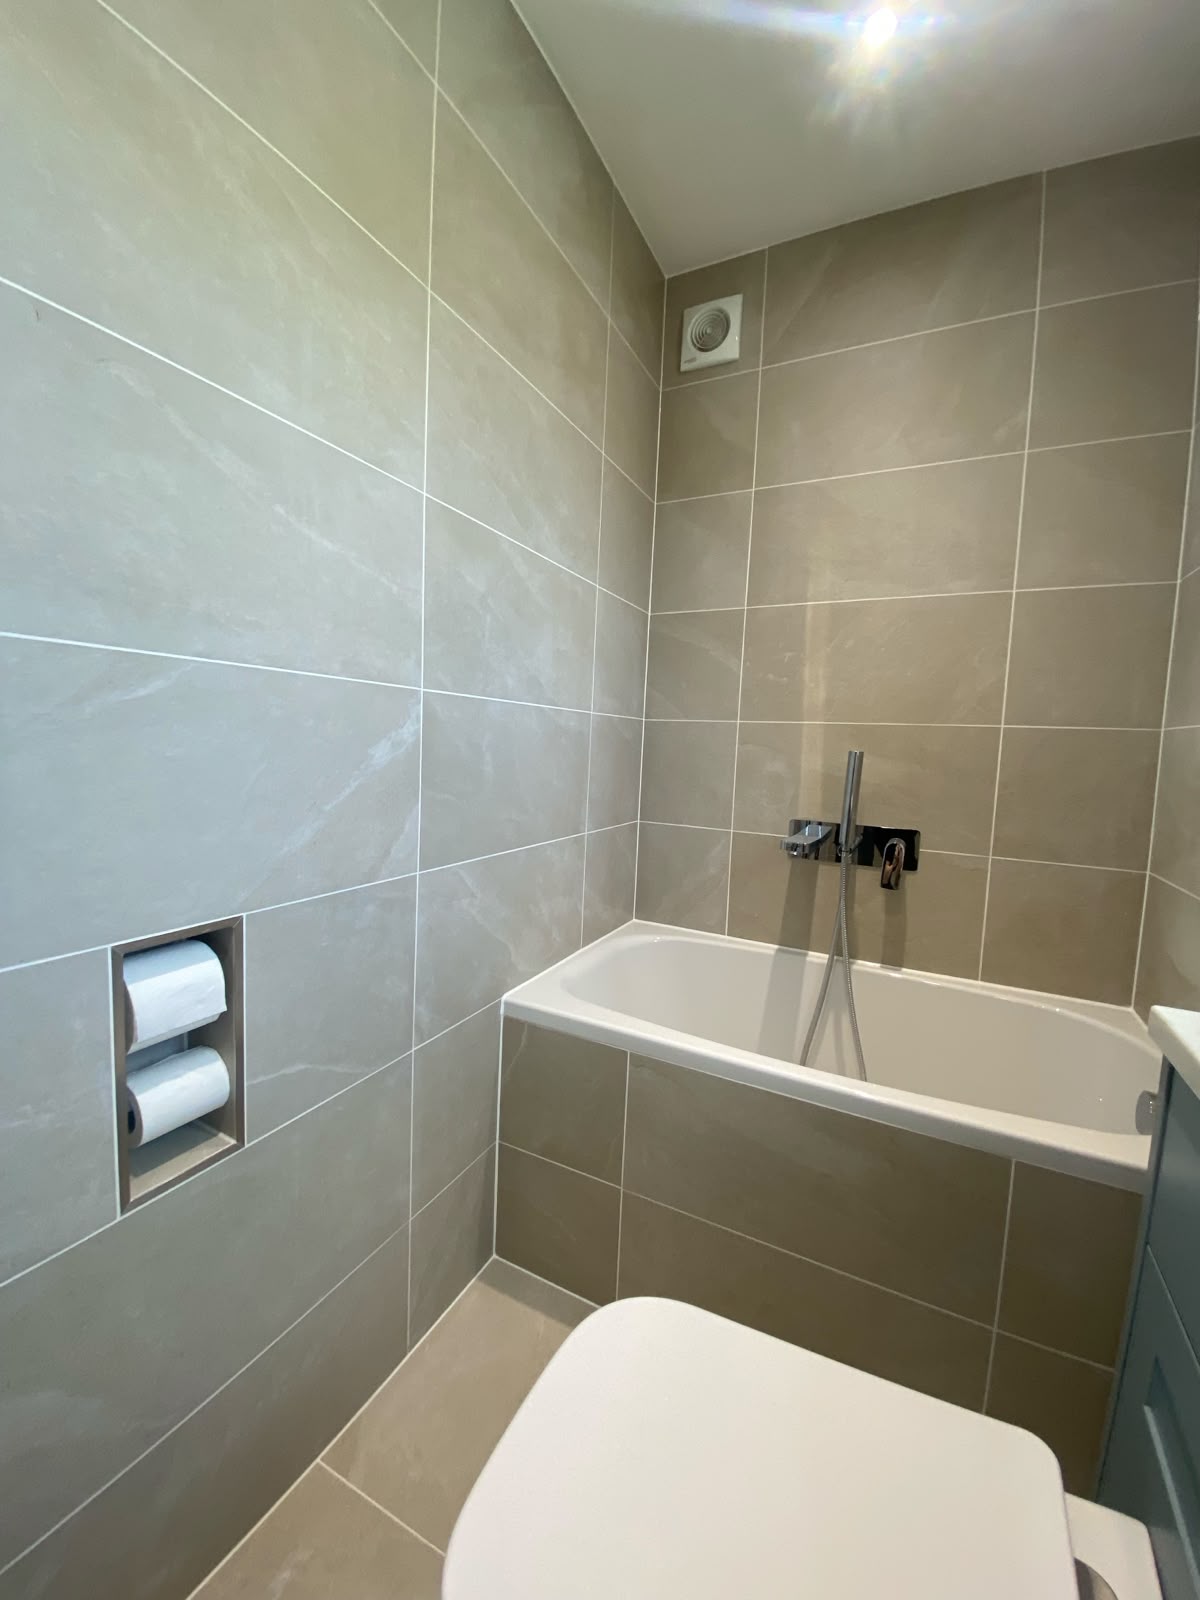
Our client required an accessible bathroom that refused to compromise on style. The goal was to create a modern, tranquil sanctuary that offered plenty of storage, a walk-in shower for daily accessibility, and a small bathtub to accommodate visiting grandchildren.
Our Spatial Solution:
Delivering both a bath and an accessible shower in one room requires expert spatial planning. We completely reconfigured the layout from the ground up. By engineering a seamless, fully waterproofed wet room shower enclosure, we optimised the floor plan enough to comfortably introduce a sleek, space-saving bathtub.
The Premium Details:
Tranquil Tiling: We laid beautiful sandstone-coloured porcelain tiles sourced from Claystone Tiles, creating a warm, calming, and highly durable foundation for the room.
Bespoke Storage: To keep the space completely clutter-free, we designed a built-in storage run featuring premium Tavistock painted furniture in a striking “Mineral Blue”.
The Result: A flawlessly executed, multi-generational bathroom that perfectly blends modern accessibility with a luxurious, spa-like aesthetic.
Utility Room Design and Install
High Wycombe
The Brief:

Our client wanted to transform their utility room into a highly functional laundry space that was built to handle heavy, everyday use, while maintaining a warm, classic country cottage aesthetic.
The Design Inspiration:

The entire design concept was anchored by a spectacular floor tile choice. We selected multi-size Grey Chiltern Flags—a premium porcelain tile with beautifully tumbled edges that perfectly replicate the character of natural flagstones with all the durability and easy maintenance of porcelain. To elevate the layout, we laid the tiles in a classic diamond formation, creating visual interest and expanding the feeling of the space.
The Execution & Features:
We collaborated closely with the client to integrate highly practical, space-saving features that maximise every square inch:
Smart Space Saving: A stacked washing machine and dryer layout to free up valuable floor space.
Classic Farmhouse Touches: A deep, traditional ceramic Belfast sink paired with beautiful sage green cabinetry featuring solid timber fronts.
Seamless Storage: Fully integrated utility storage that keeps laundry essentials neatly organised and out of sight.
Our Trusted Suppliers:
To deliver this high-end finish, we partnered with some of our favorite premium suppliers, sourcing the solid-front cabinetry from Howdens and the gorgeous flagstone-effect porcelain tiles from Claystone Tiles and Fired Earth.
Family Bathroom Rescue
Downley
The Problem:
Our client reached out to us with a stressful situation: their existing family bathroom was failing. The bath and shower were actively leaking, causing water damage that was making the old tiles peel away from the walls. They needed a trusted professional to strip the room back, fix the structural issues, and breathe fresh life into the space.
Our Restorative Solution:
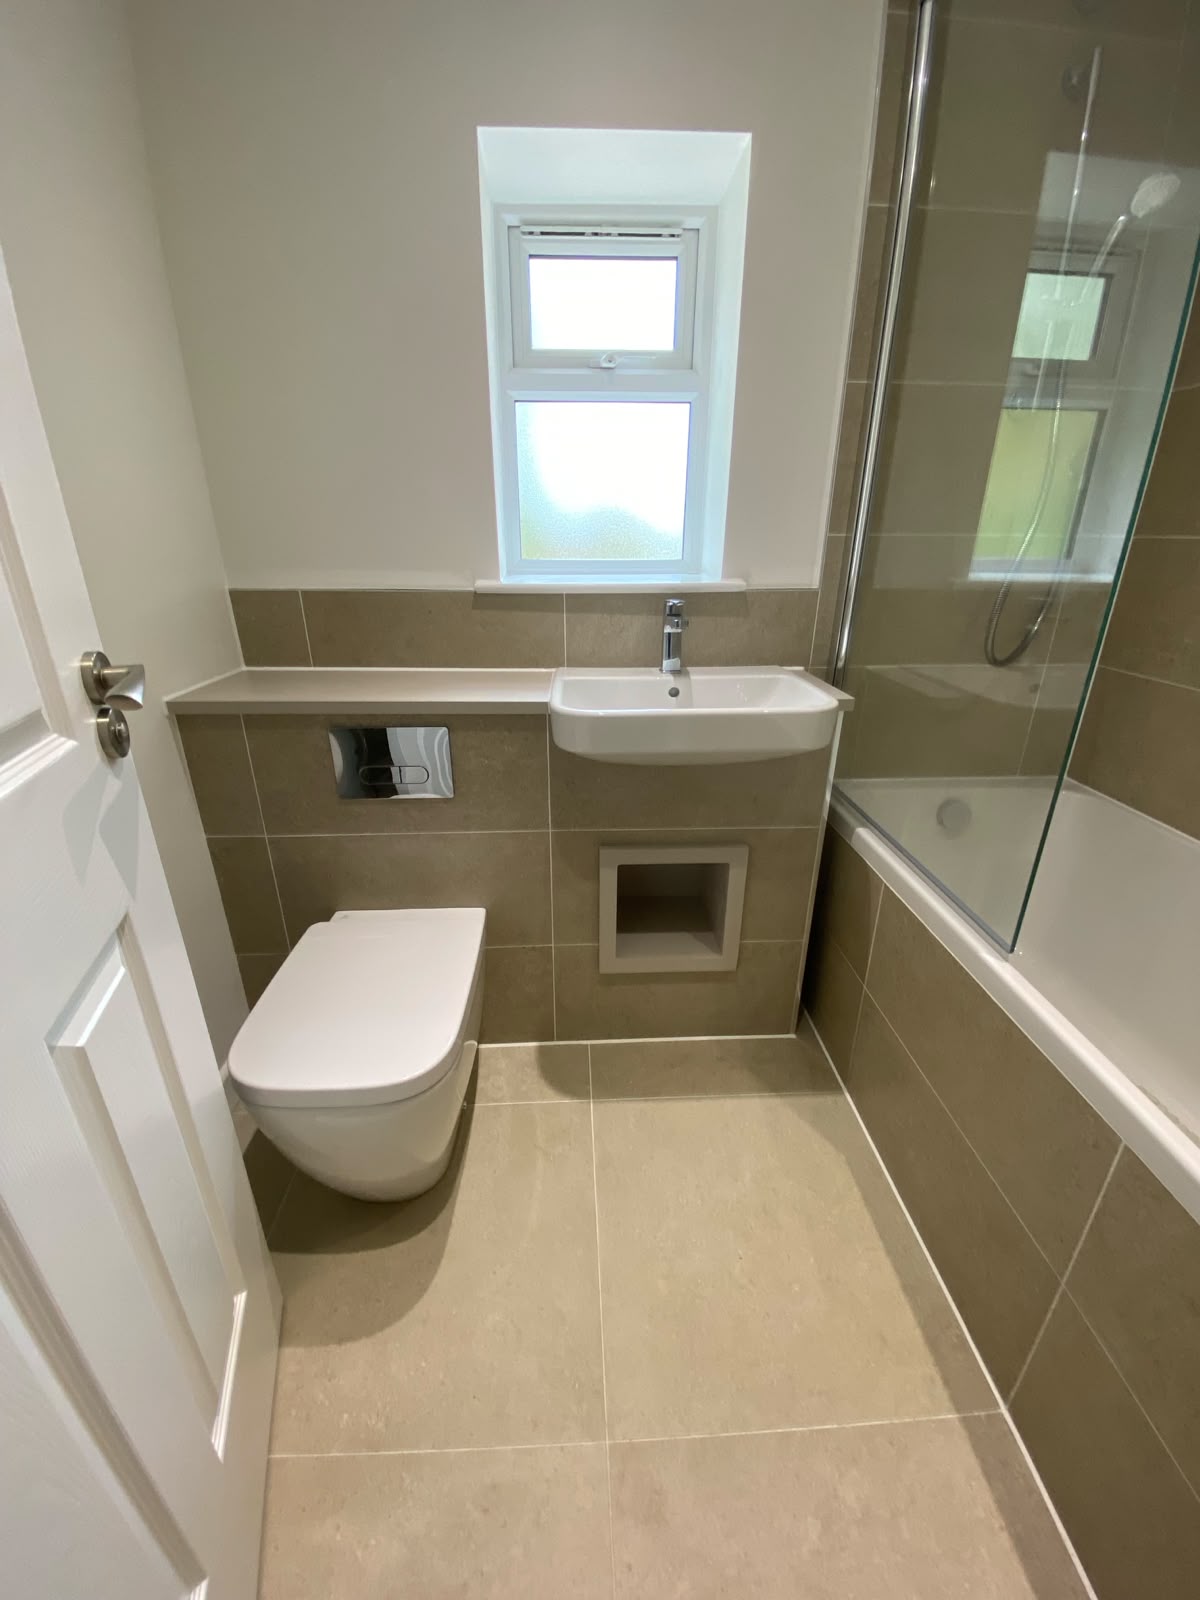
We conducted a complete rip-out to eliminate the water damage, plumbed in a new concealed shower system and fit a 100% waterproof membrane. Once the space was watertight and tiled, we installed a brand-new, modern bath complete with a sleek glass screen to drastically improve water containment.
The Fresh New Aesthetic:
To replace the tired, damaged decor, the client chose a bright and airy colour scheme. We executed flawless wall and floor tiling around the new vanity area and bath, utilising beautiful sandstone porcelain tiles. The final result transformed a stressful, failing room into a clean, fresh, and highly durable family sanctuary.
Like what you see?
Whether you have a fully formed vision for a dream bathroom, wet room or kitchen, a sketch of a bespoke understairs storage unit, or just need expert advice on a bathroom refresh, we are here to help. Let’s collaborate to maximise your space.

Family Wet Room Transformation
A tranquil yet practical family bathroom design.
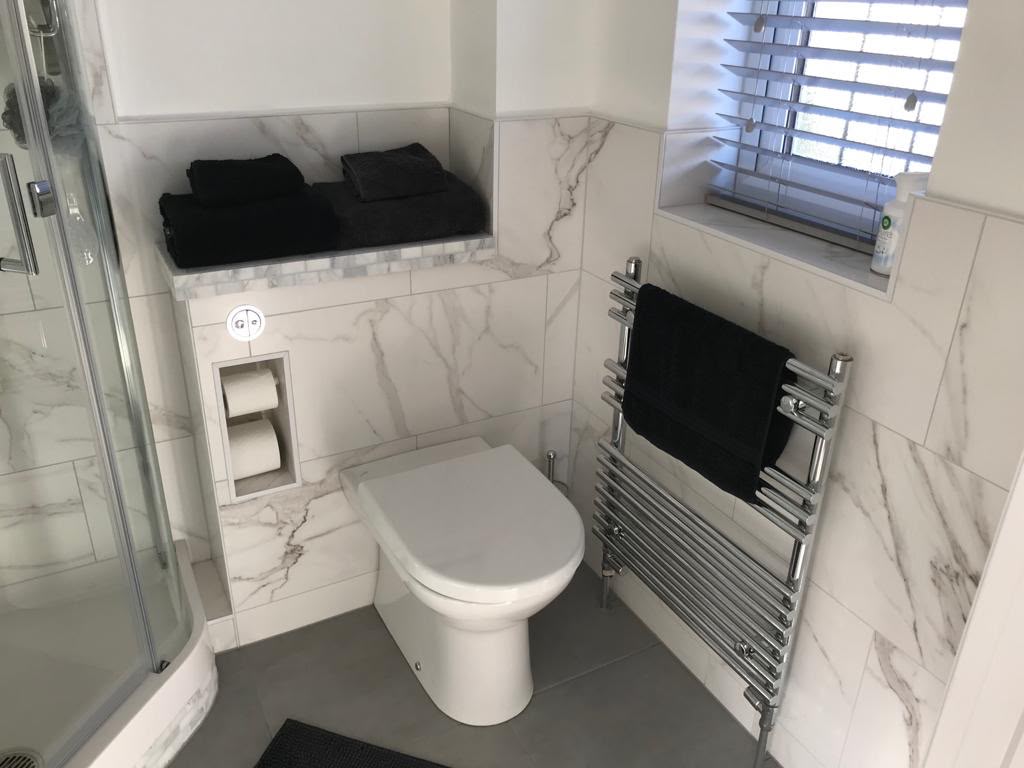
En-suite design and install
Modernisation of en-suite shower room.
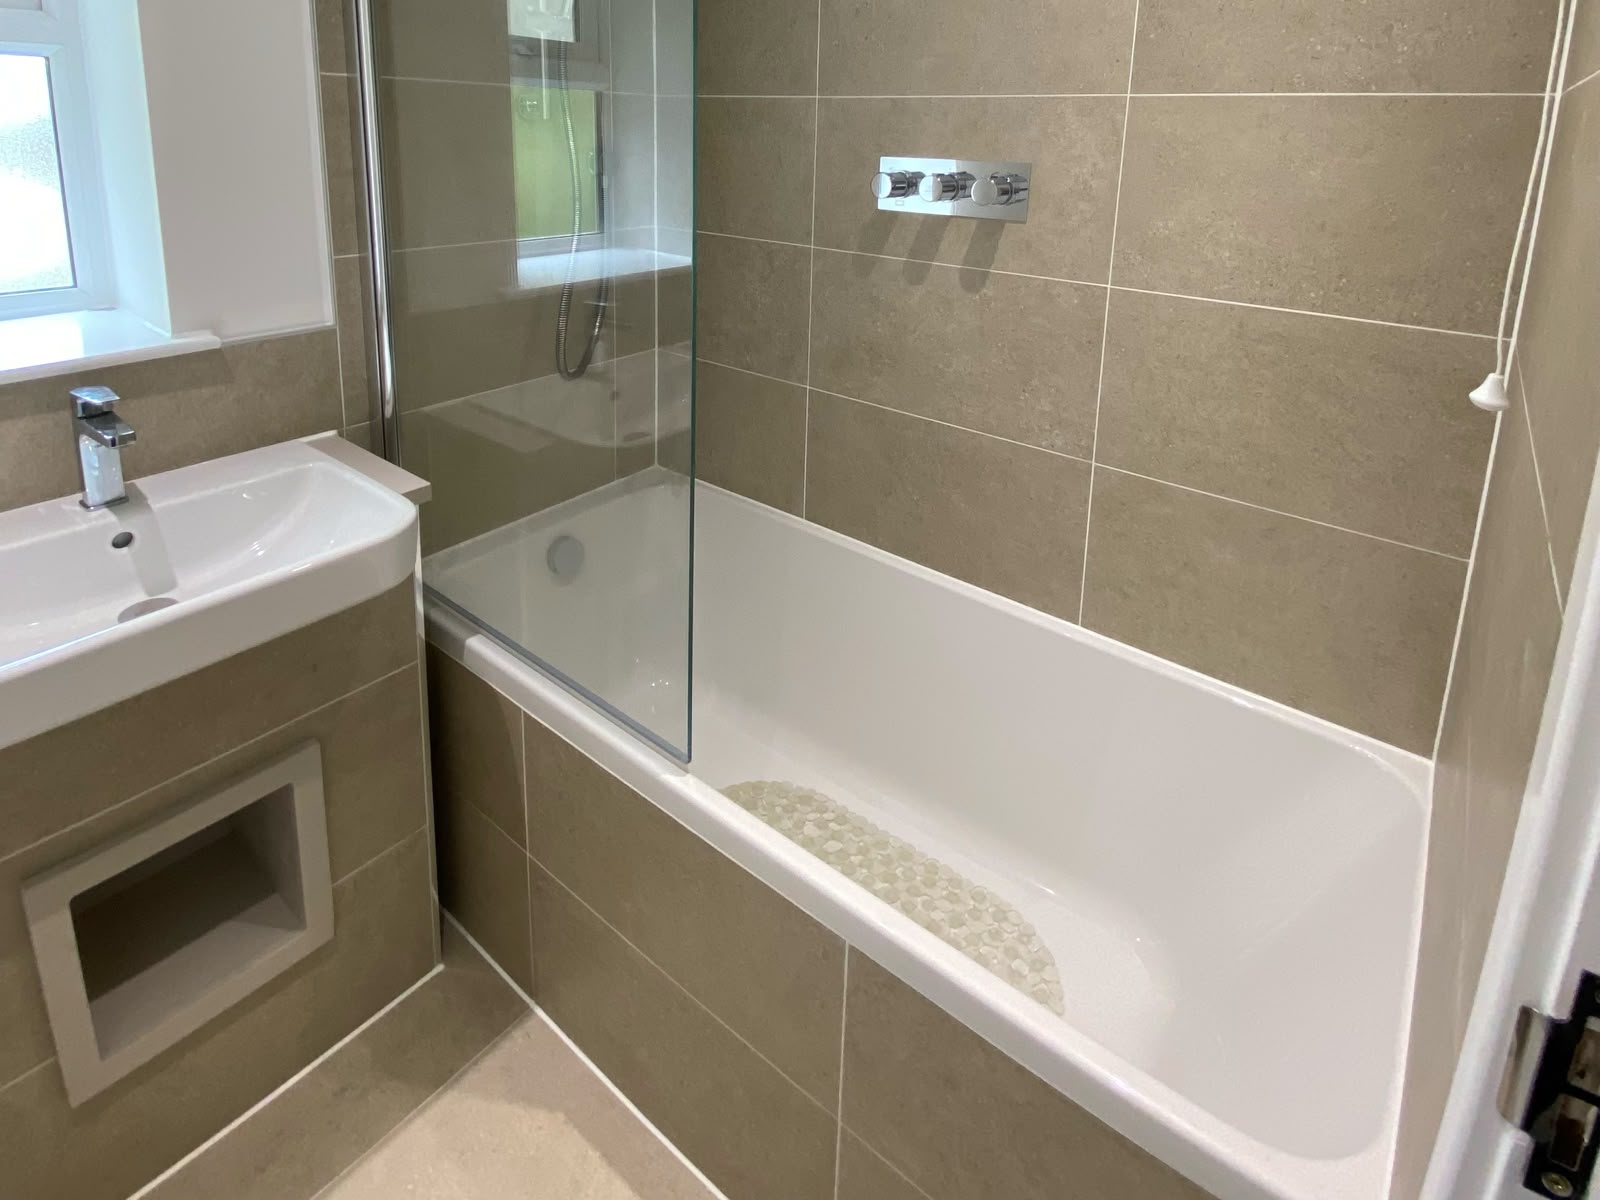
Family Bathroom rescue
Updating of family bathroom, removing leaking plumbing.
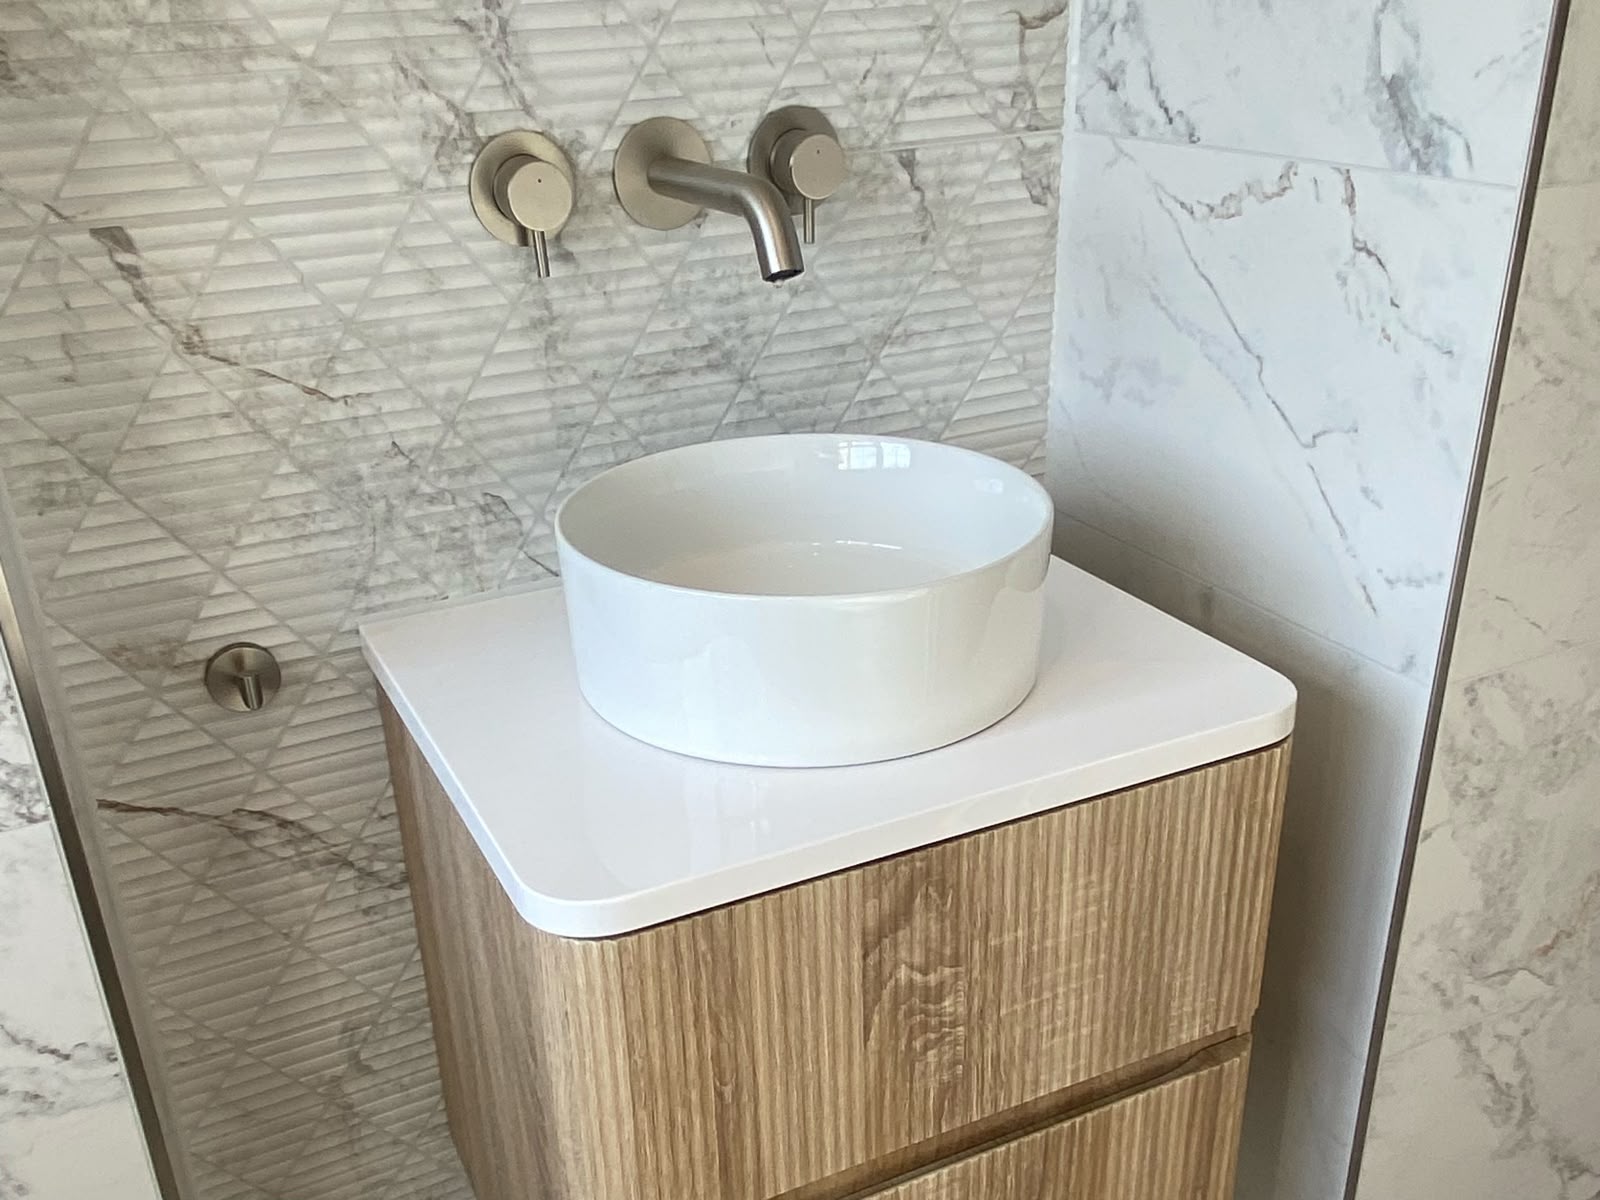
Modern Family Bathroom
Modern family bathroom with luxury look and feel.
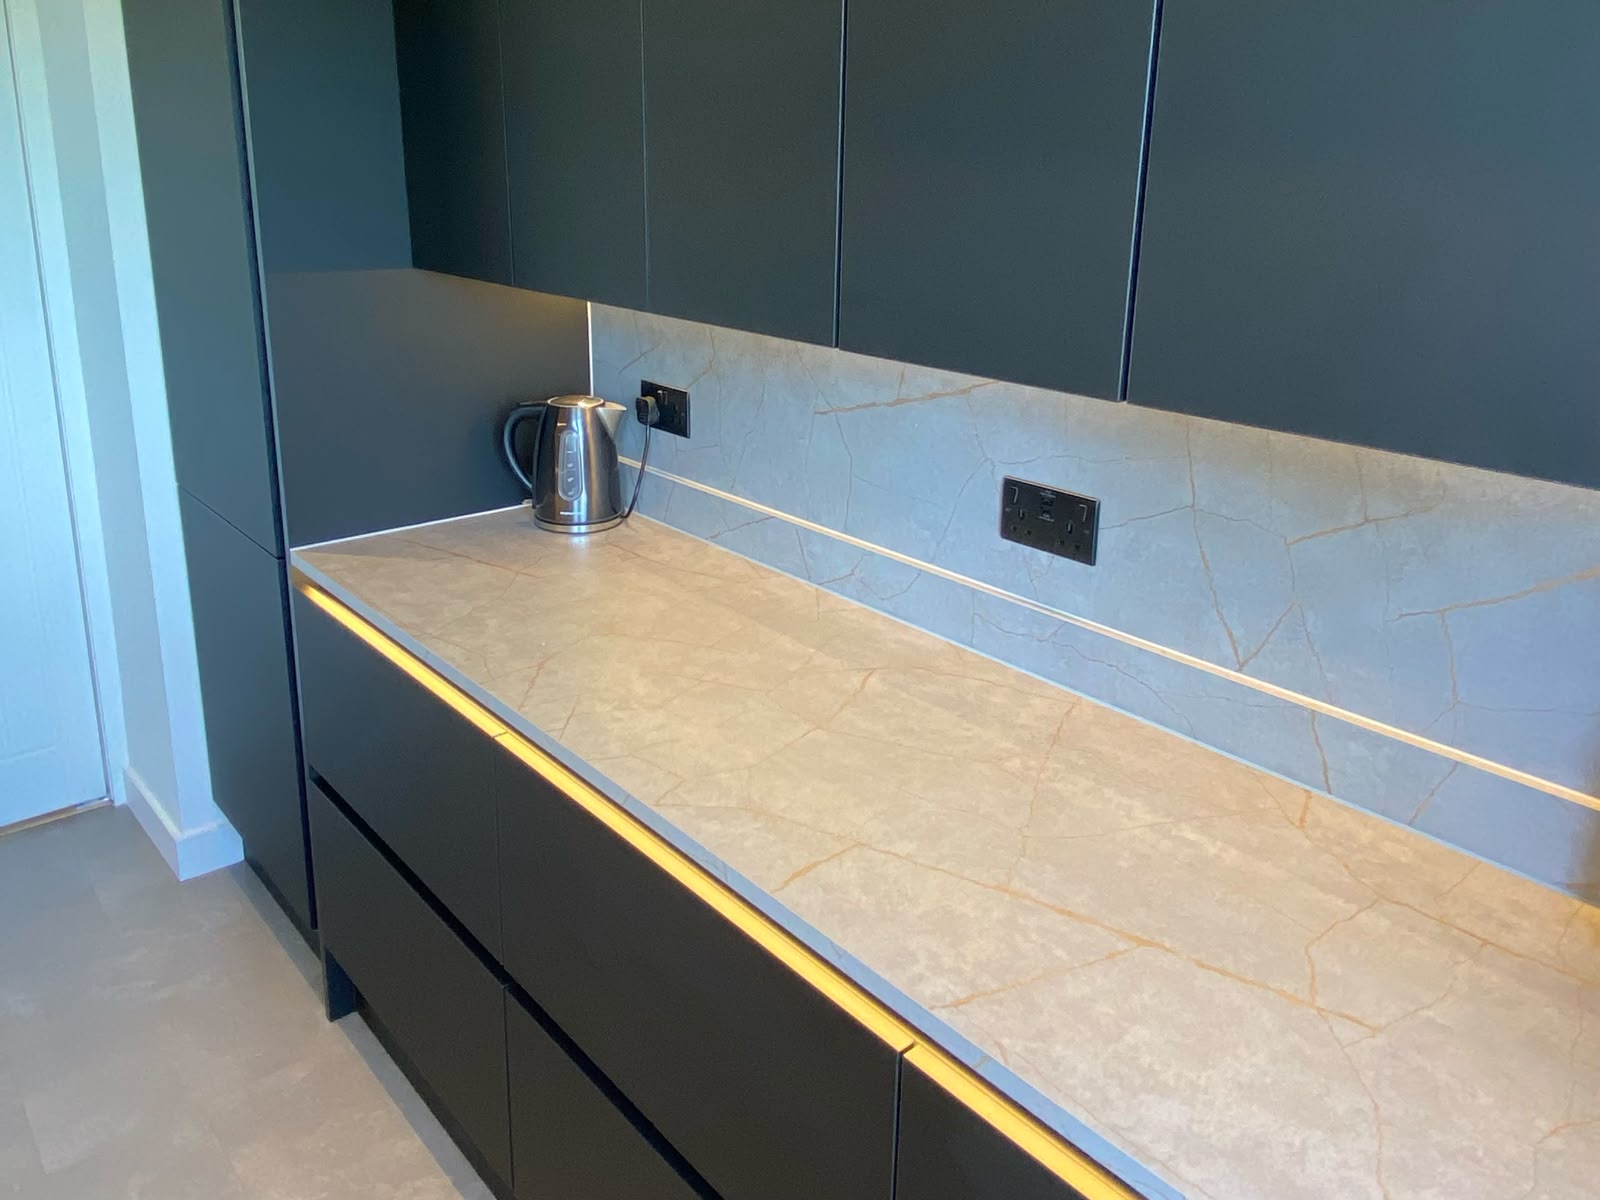
Bespoke galley kitchen Install
Modern galley kitchen transformation.

Utility Room Design and Install
A practical utility room complete with installation of cabinetry, tiled backsplash and floor.